
9200 Scenic Way, Oxford, MI 48371
Local realty services provided by:ERA Prime Real Estate Group
9200 Scenic Way,Oxford, MI 48371
$212,500
- 3 Beds
- 2 Baths
- 1,311 sq. ft.
- Single family
- Active
Upcoming open houses
- Sun, Sep 2012:00 pm - 02:00 pm
Listed by: pamela bryan, carla j covert
Office: berkshire hathaway homeservices kee realty oxford
MLS#:20261062395
Source:MI_REALCOMP
Price summary
- Price:$212,500
- Price per sq. ft.:$162.09
- Monthly HOA dues:$475
About this home
Bright, open, and move-in ready, this desirable end-unit raised ranch condo in the Hills of Oxford offers the perfect blend of style, comfort, and low-maintenance living. Soaring vaulted ceilings and expansive windows fill the great room with natural light, while the open-concept kitchen overlooks the living space, making entertaining effortless. Step through the door wall to your private balcony and enjoy a peaceful place to unwind.
The spacious primary suite features an elegant tray ceiling and private bath, while the second bedroom has a walk-in closet and full bath conveniently located in the hallway. A third bedroom room with French doors gives even more possibilities as an office, guest room or additional living space. Luxury vinyl plank flooring flows through the kitchen, second bedroom and great room, complemented by ceramic tile in the laundry room and bathrooms. A1-car attached garage with automatic opener provides easy access and added practicality.
Ideally located just minutes from shopping, dining, and everyday conveniences, this exceptional condo is also within walking and biking distance to downtown Lake Orion and the Paint Creek Trail or Polly Ann Trail. Stony Lake and Oxford Hills Golf Course are nearby —offering the perfect combination of convenience, recreation, and carefree condo living. Note: rooms are virtually staged....
Contact an agent
Home facts
- Year built:2007
- Subdivision & Development:HILLS OF OXFORD CONDO
- Listing ID #:20261062395
- Added:33 day(s) ago
- Updated:September 16, 2026 at 10:03 AM
Rooms and interior
- Bedrooms:3
- Total bathrooms:2
- Full bathrooms:2
- Rooms Total:6
- Living area:1,311 sq. ft.
Heating and cooling
- Cooling:Ceiling Fans, Central Air
- Heating:Forced Air, Natural Gas
Structure and exterior
- Roof:Asphalt
- Year built:2007
- Building area:1,311 sq. ft.
- Lot Features:Near Golf Course, Sprinklers
- Architectural Style:Contemporary, End Unit, Raised Ranch
- Construction Materials:Brick, Vinyl Siding
- Exterior Features:Balcony, Covered, Grounds Maintenance, Lighting, Porch
- Foundation Description:Slab
- Levels:One Story Up
Utilities
- Water:Public
- Sewer:Public Sewer
Finances and disclosures
- Price:$212,500
- Price per sq. ft.:$162.09
- Tax amount:$3,115
Features and amenities
- Appliances:Dishwasher, Disposal, Dryer, Free Standing Electric Range, Free Standing Refrigerator, Microwave, Washer
- Laundry features:Laundry Room
- Amenities:High Speed Internet, Programmable Thermostat
Parking
- Parking description:Attached, Direct Access, Electricity In Garage, Garage Door Opener, One Car Garage
- Garage spaces:1

New listings near 9200 Scenic Way
- New
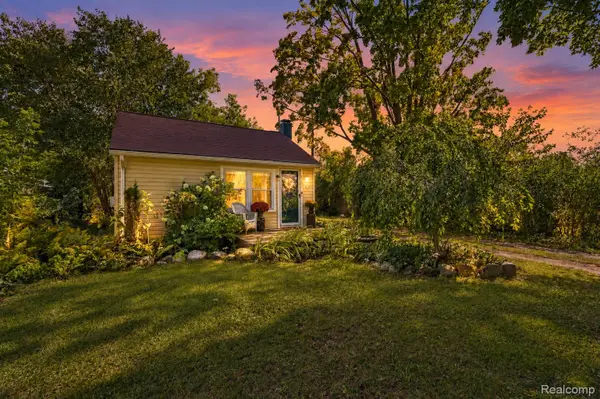 $220,000Active2 beds 1 baths800 sq. ft.
220 Lincoln Avenue, Oxford, MI 48371
MLS# 20261074671Listed by: ANTHONY DJON LUXURY REAL ESTATE - New
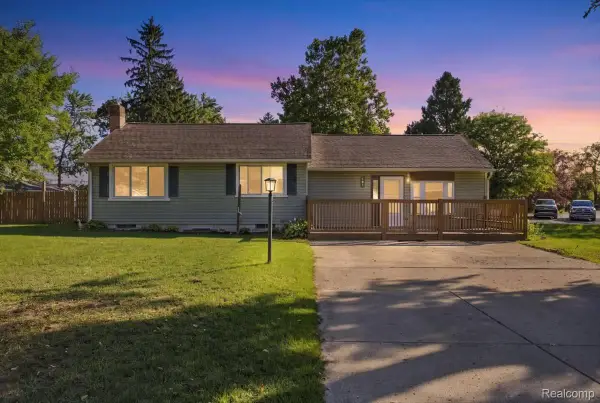 $300,000Active4 beds 2 baths1,546 sq. ft.
901 Glaspie Road, Oxford, MI 48371
MLS# 20261074646Listed by: RE/MAX ECLIPSE - New
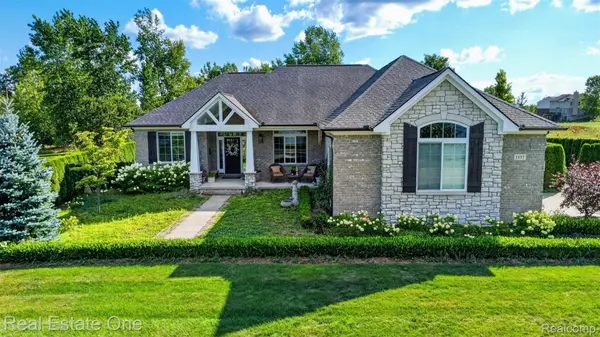 $699,900Active4 beds 4 baths4,370 sq. ft.
1537 Glass Lake Circle, Oxford, MI 48371
MLS# 20261074062Listed by: REAL ESTATE ONE-OXFORD - New
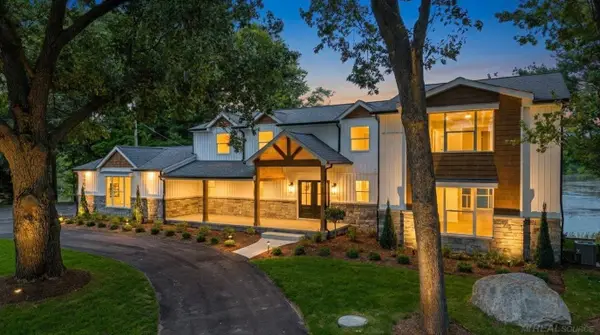 $1,150,000Active4 beds 5 baths6,018 sq. ft.
1200 Shephards LN, Oxford, MI 48371
MLS# 58050221629Listed by: EPIQUE INC. - New
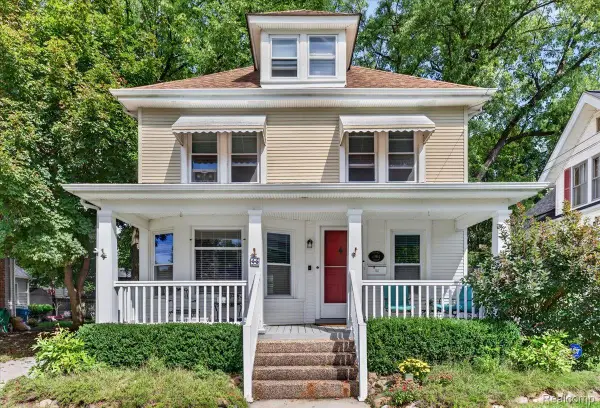 $450,000Active5 beds 4 baths2,793 sq. ft.
45 Park Street, Oxford, MI 48371
MLS# 20261073414Listed by: EXP REALTY ROCHESTER - New
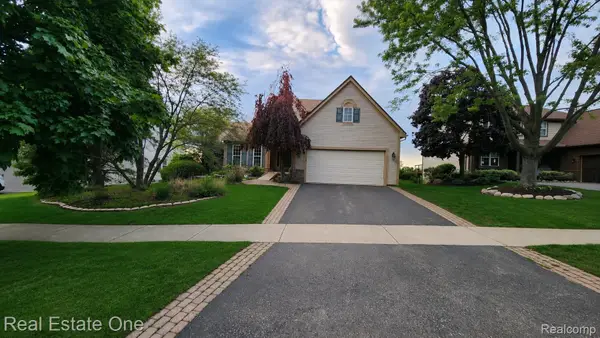 $429,900Active3 beds 3 baths2,291 sq. ft.
510 Boulder Lake Drive, Oxford, MI 48371
MLS# 20261073297Listed by: REAL ESTATE ONE-OXFORD - New
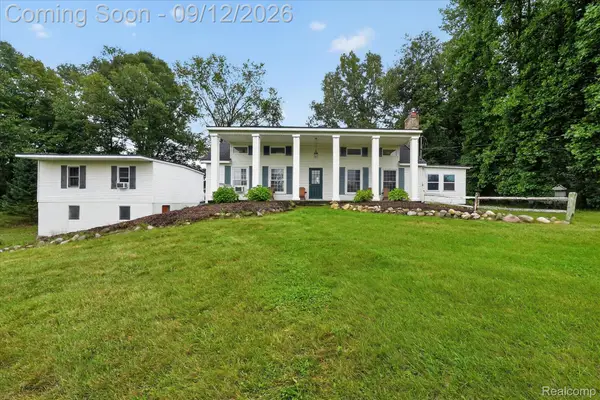 $599,900Active3 beds 3 baths3,669 sq. ft.
1205 W Oakwood Road, Oxford, MI 48371
MLS# 20261072623Listed by: KW REALTY LIVINGSTON - New
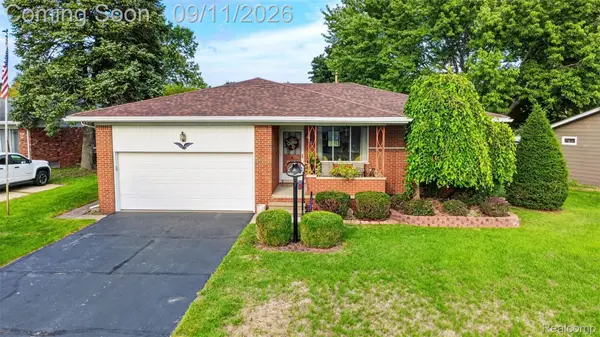 $349,999Active3 beds 2 baths1,531 sq. ft.
411 Tanview Drive, Oxford, MI 48371
MLS# 20261072477Listed by: MAX BROOCK REALTORS OXFORD - New
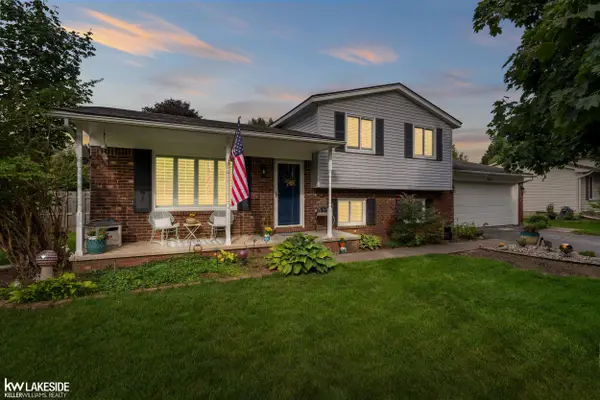 $339,900Active3 beds 2 baths1,873 sq. ft.
1168 Keble LN, Oxford, MI 48371
MLS# 58050221329Listed by: KELLER WILLIAMS REALTY LAKESIDE - New
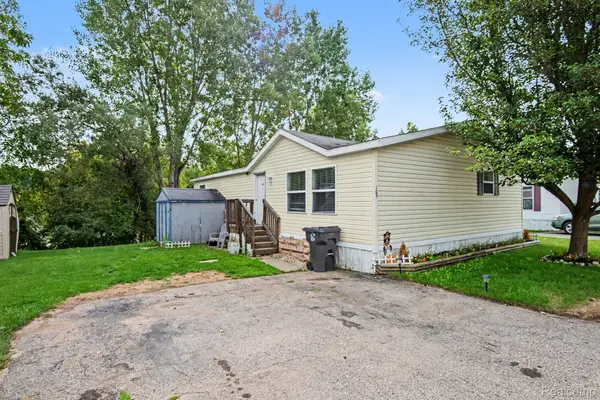 $57,500Active3 beds 2 baths1,125 sq. ft.
163 Scarlet Oak Court, Oxford, MI 48371
MLS# 20261071474Listed by: EXP REALTY - FENTON


Protect your home and budget from life's surprises with an Assurant Home Warranty, backed by a partner that supports you through every step of homeownership. Explore Plans.
© 2023 - 2026 ERA Franchise Systems LLC. All rights reserved. ERA Franchise Systems LLC fully supports the principles of the Fair Housing Act and the Equal Opportunity Act. ERA, ERA Real Estate powered, and their respective logos are registered service marks of ERA Franchise Systems LLC. Each office is independently owned and operated.