
6925 Pixley RD, Palmyra, MI 49268
Local realty services provided by:ERA Prime Real Estate Group
6925 Pixley RD,Palmyra, MI 49268
$499,000
- 3 Beds
- 3 Baths
- 2,091 sq. ft.
- Single family
- Active
Listed by: christopher kajy
Office: summit union real estate
MLS#:20261090214
Source:MI_REALCOMP
Price summary
- Price:$499,000
- Price per sq. ft.:$238.64
About this home
Beautifully updated property in the desirable Blissfield School District, offering the perfect combination of comfortable living, modern improvements, and exceptional workspace! Situated on approximately 1.75 acres, this property features a spacious home with 3 bedrooms and 2.5 bathrooms, along with an impressive collection of outbuildings offering endless possibilities. The home has undergone extensive improvements, including a brand-NEW roof, NEW plumbing throughout, NEW electrical throughout, NEW kitchen complete with quarts countertops, New Bathrooms with new tile and quarts countertops! Also a newer central air conditioning unit installed approximately one year ago and recently serviced. Additional energy-efficiency improvements include new foam board insulation in the basement and new attic insulation, with an exceptionally large attic offering additional storage potential. One of the property’s standout features is the massive approximately 2,800-square-foot Heated and Cooled detached garage complete with 3 large garage doors, floor drains and its own independent 400-amp electrical service, making it ideal for contractors, hobbyists, mechanics, or anyone needing substantial workspace. Also included is an additional 1400 sq ft steel-building (fully insulated) with electrical throughout, floor drains, and a dedicated utility/water room. With multiple substantial outbuildings, extensive home improvements, generous acreage, and room to accommodate a variety of residential, recreational, and business needs, this is a truly unique property with opportunities that are hard to find!...
Contact an agent
Home facts
- Year built:1921
- Listing ID #:20261090214
- Added:8 day(s) ago
- Updated:November 15, 2026 at 11:24 AM
Rooms and interior
- Bedrooms:3
- Total bathrooms:3
- Full bathrooms:2
- Half bathrooms:1
- Rooms Total:7
- Basement Description:Unfinished
- Living area:2,091 sq. ft.
Heating and cooling
- Cooling:Central Air
- Heating:Forced Air, Propane
Structure and exterior
- Roof:ENERGY STAR Shingles
- Year built:1921
- Building area:2,091 sq. ft.
- Lot area:1.7 Acres
- Architectural Style:Colonial
- Construction Materials:Vinyl Siding
- Exterior Features:Deck, Patio, Porch
- Foundation Description:Basement, Block
- Levels:Two
Utilities
- Water:Well
- Sewer:Septic Tank
Finances and disclosures
- Price:$499,000
- Price per sq. ft.:$238.64
- Tax amount:$3,538
Features and amenities
- Appliances:Dishwasher, Electric Cooktop, Free Standing Refrigerator, Ice Maker, Stainless Steel Appliances
- Laundry features:Electric Dryer Hookup, Laundry Room, Washer Hookup
Parking
- Parking description:Circular Driveway, Detached, Electricity In Garage, Garage Faces Front, Heated Garage, Oversized, Six or More Car Garage
- Garage spaces:6

New listings near 6925 Pixley RD
- New
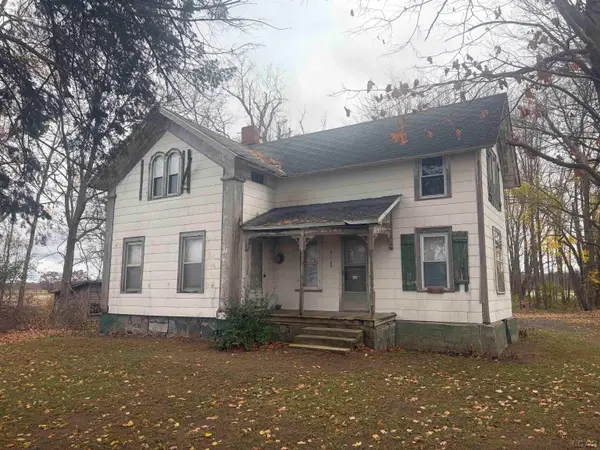 $75,000Active5 beds 1 baths1,404 sq. ft.
1171 Rogers Highway, Palmyra, MI 49268
MLS# 50227237Listed by: MILESTONE REALTY 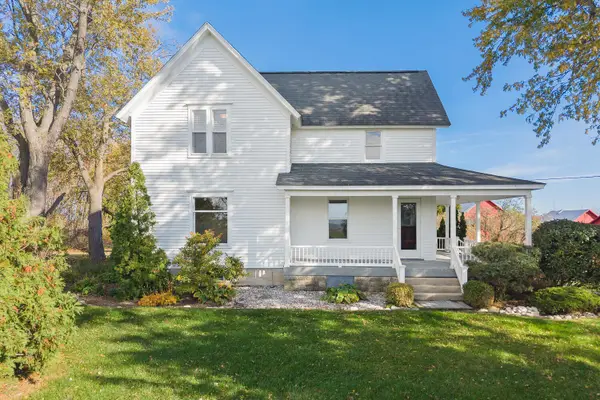 $440,000Active3 beds 2 baths1,780 sq. ft.
1437 S Blissfield Highway, Palmyra, MI 49268
MLS# 26057978Listed by: XSELL REALTY $234,900Active4.92 Acres
5550 E Carleton Road, Palmyra, MI 49268
MLS# 26046661Listed by: CORNERSTONE REAL ESTATE $785,000Pending4 beds 3 baths3,506 sq. ft.
1844 N Wellsville HWY, Britton, MI 49229
MLS# 57050220326Listed by: WELLES BOWEN GIO REALTY INC. - LAMBERTVILLE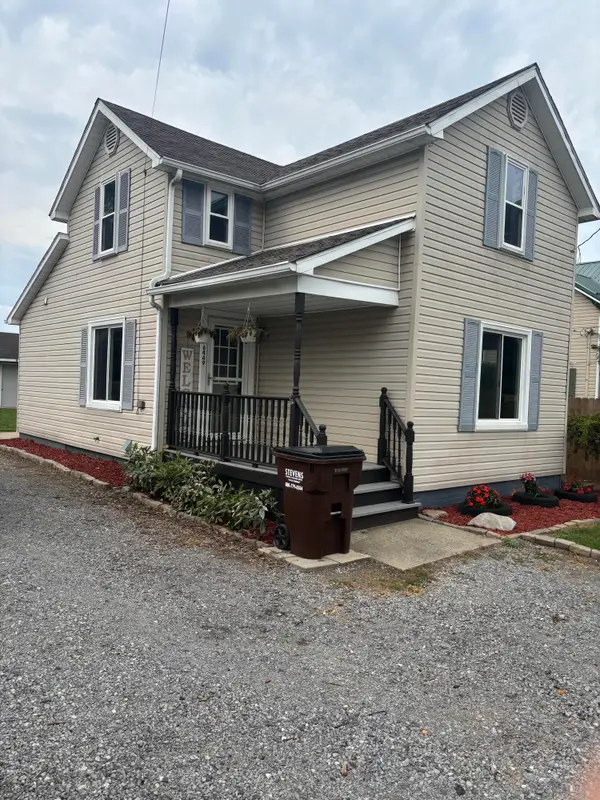 $179,900Pending3 beds 1 baths1,037 sq. ft.
6449 Rouget Road, Palmyra, MI 49268
MLS# 81026040007Listed by: RE/MAX PLATINUM


Protect your home and budget from life's surprises with an Assurant Home Warranty, backed by a partner that supports you through every step of homeownership. Explore Plans.
© 2023 - 2026 ERA Franchise Systems LLC. All rights reserved. ERA Franchise Systems LLC fully supports the principles of the Fair Housing Act and the Equal Opportunity Act. ERA, ERA Real Estate powered, and their respective logos are registered service marks of ERA Franchise Systems LLC. Each office is independently owned and operated.