
112 Haymac Drive #23, Parchment, MI 49004
Local realty services provided by:ERA Greater North Properties
112 Haymac Drive #23,Parchment, MI 49004
$184,900
- 3 Beds
- 2 Baths
- 1,440 sq. ft.
- Condominium
- Active
Listed by: dennis bronson
Office: chuck jaqua, realtor
MLS#:26045990
Source:MI_MICHRIC
Price summary
- Price:$184,900
- Price per sq. ft.:$128.4
- Monthly HOA dues:$300
About this home
JUST LISTED! Don't miss this incredible opportunity for affordable homeownership. This sharp 3-bedroom, 1.5-bath townhome-style condo with a private entry offers spacious, light-filled living with modern updates throughout. The bright, neutral main floor features a spacious living room, formal dining area, updated kitchen, main-floor laundry, and a half bath, all highlighted by fresh paint and stylish vinyl plank flooring. Upstairs, you'll find three generous bedrooms and a full bath. Relax or grill out on your private back patio! Includes one garage stall and an additional parking space. Low $300/mo HOA dues cover water, sewer, trash, plowing, and lawn care ($600 buy-in fee). Move-in ready and built for low-maintenance living—schedule your tour today!
Contact an agent
Home facts
- Year built:1969
- Listing ID #:26045990
- Added:7 day(s) ago
- Updated:September 06, 2026 at 03:40 PM
Rooms and interior
- Bedrooms:3
- Total bathrooms:2
- Full bathrooms:1
- Half bathrooms:1
- Rooms Total:6
- Kitchen Description:Dishwasher, Microwave, Oven, Refrigerator
- Basement:Yes
- Basement Description:Slab
- Living area:1,440 sq. ft.
Heating and cooling
- Heating:Forced Air
- Central air:Yes
Structure and exterior
- Year built:1969
- Building area:1,440 sq. ft.
- Construction Materials:Vinyl Siding
Utilities
- Water:Public
Finances and disclosures
- Price:$184,900
- Price per sq. ft.:$128.4
- Tax amount:$2,368 (2026)
Features and amenities
- Laundry features:Washer
Parking
- Garage:Yes
- Garage spaces:1
New listings near 112 Haymac Drive #23
 $189,900Active3 beds 2 baths1,440 sq. ft.
110 Haymac Drive, Parchment, MI 49004
MLS# 26042724Listed by: JAQUA, REALTORS $215,000Pending3 beds 3 baths1,904 sq. ft.
205 Parchmount Avenue, Parchment, MI 49004
MLS# 66026040054Listed by: JAQUA, REALTORS
 $229,900Active2 beds 2 baths1,968 sq. ft.
627 N Orient Street, Parchment, MI 49004
MLS# 26039485Listed by: BERKSHIRE HATHAWAY HOMESERVICES MI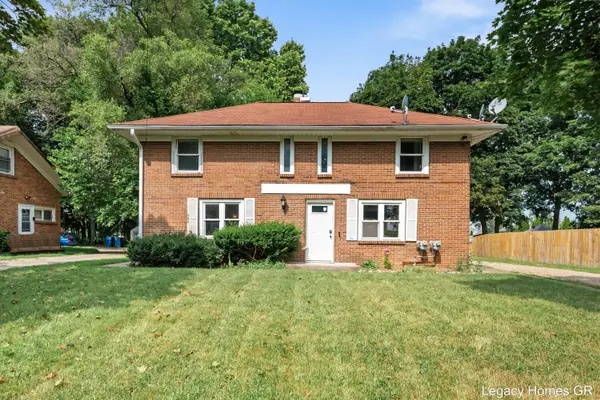 $237,500Active-- beds -- baths
224-226 Maple Street, Parchment, MI 49004
MLS# 26037761Listed by: KELLER WILLIAMS GR NORTH $254,900Active3 beds 2 baths1,491 sq. ft.
415 Glendale Boulevard, Kalamazoo, MI 49004
MLS# 26037636Listed by: REAL BROKER LLC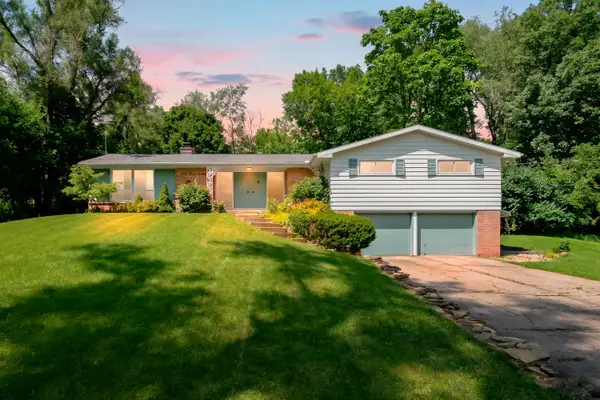 $309,900Pending3 beds 2 baths3,624 sq. ft.
537 Parkdale Boulevard, Kalamazoo, MI 49004
MLS# 66026035500Listed by: FIVE STAR REAL ESTATE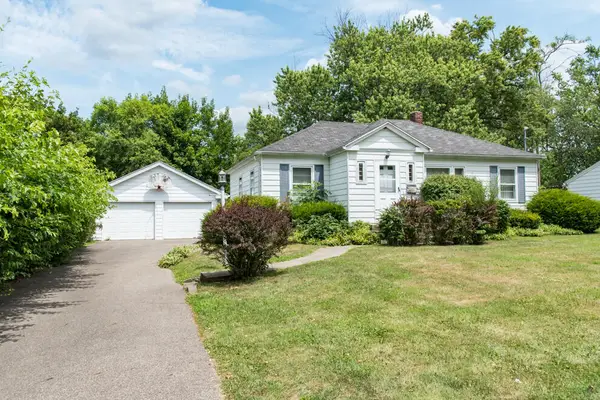 $187,500Pending3 beds 1 baths972 sq. ft.
341 E Glenguile Avenue, Kalamazoo, MI 49004
MLS# 66026033862Listed by: ZUIDERVEEN, REALTORS LLC $1,270,000Active-- beds -- baths
1710 E G Avenue, Kalamazoo, MI 49004
MLS# 26032526Listed by: RESIDE GRAND RAPIDS $59,900Pending0.46 Acres
924 Parchmount Avenue, Kalamazoo, MI 49004
MLS# 26028044Listed by: BETTEN REAL ESTATE


Protect your home and budget from life's surprises with an Assurant Home Warranty, backed by a partner that supports you through every step of homeownership. Explore Plans.
© 2023 - 2026 ERA Franchise Systems LLC. All rights reserved. ERA Franchise Systems LLC fully supports the principles of the Fair Housing Act and the Equal Opportunity Act. ERA, ERA Real Estate powered, and their respective logos are registered service marks of ERA Franchise Systems LLC. Each office is independently owned and operated.