
506 Houston Road, Parchment, MI 49004
Local realty services provided by:ERA Greater North Properties
506 Houston Road,Parchment, MI 49004
$350,000
- 3 Beds
- 2 Baths
- 1,344 sq. ft.
- Single family
- Active
Listed by: deanna m phillips
Office: exp realty llc.
MLS#:26052620
Source:MI_MICHRIC
Price summary
- Price:$350,000
- Price per sq. ft.:$260.42
About this home
Exceptional move-in condition and loaded with thoughtful updates! Nearly $30,000 in recent concrete work includes an oversized driveway, RV/camper parking and a large entertainment patio/deck area. All windows replaced within the last 4 years with Prairie Frames Blackberry windows. The updated kitchen features white cabinetry and quartz countertops. Additional improvements include roof 2021, water heater 2019, exterior stain 2026, new front door, garage door opener, gutter guards, French drains, duct cleaning in 2025 and fresh interior paint. Beautiful floors and two wood-burning fireplaces add warmth and character, while the basement offers a rec room, excellent storage and a workbench. Set beside an exceptional park with walking trails, sledding hills, summer concerts, pickleball courts and pavilions, this is a home where you can simply unpack and enjoy. NO improvement or detail has been spared. Homes around Kindleberger are what dreams are made of, don't miss this opportunity.
Contact an agent
Home facts
- Year built:1960
- Listing ID #:26052620
- Added:2 day(s) ago
- Updated:October 05, 2026 at 10:59 AM
Rooms and interior
- Bedrooms:3
- Total bathrooms:2
- Full bathrooms:1
- Half bathrooms:1
- Rooms Total:7
- Kitchen Description:Dishwasher, Microwave, Oven, Range, Refrigerator
- Basement:Yes
- Basement Description:Daylight
- Living area:1,344 sq. ft.
Heating and cooling
- Heating:Forced Air
- Central air:Yes
Structure and exterior
- Year built:1960
- Building area:1,344 sq. ft.
- Lot area:0.3 Acres
- Construction Materials:Wood Siding
Utilities
- Water:Public
Finances and disclosures
- Price:$350,000
- Price per sq. ft.:$260.42
- Tax amount:$3,922 (2025)
Parking
- Garage:Yes
- Garage spaces:2
New listings near 506 Houston Road
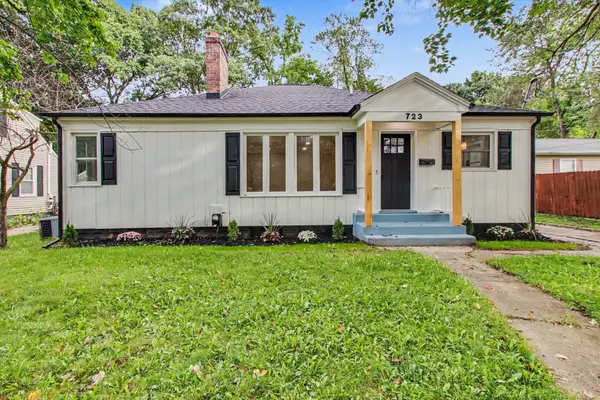 $289,900Active3 beds 2 baths1,796 sq. ft.
723 Parchmount Avenue, Parchment, MI 49004
MLS# 26050749Listed by: LIVE LOCAL PROPERTIES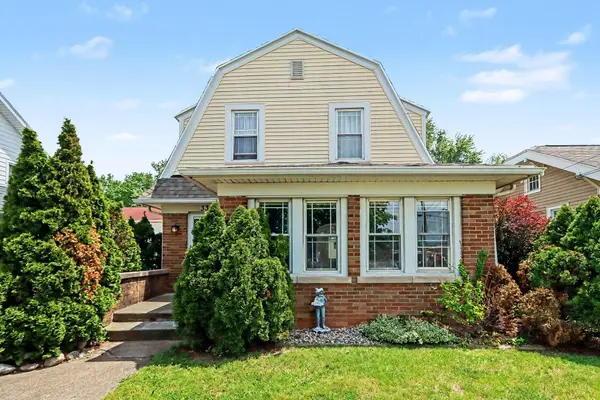 $234,900Active3 beds 2 baths1,532 sq. ft.
330 N Riverview Drive, Parchment, MI 49004
MLS# 26050000Listed by: BELLABAY REALTY LLC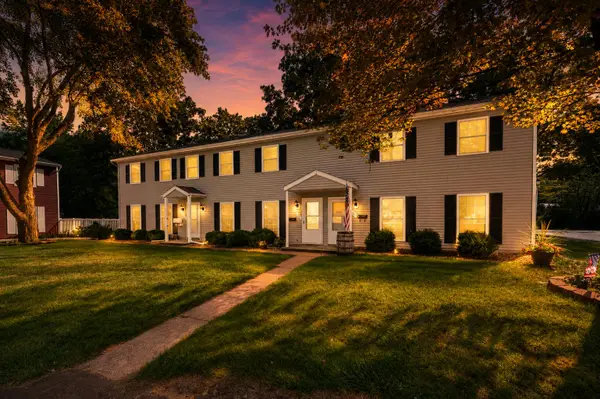 $184,900Active3 beds 2 baths1,440 sq. ft.
112 Haymac Drive #23, Parchment, MI 49004
MLS# 26045990Listed by: CHUCK JAQUA, REALTOR $179,900Active3 beds 2 baths1,440 sq. ft.
110 Haymac Drive, Parchment, MI 49004
MLS# 26042724Listed by: JAQUA, REALTORS $224,900Active2 beds 1 baths1,968 sq. ft.
627 N Orient Street, Parchment, MI 49004
MLS# 26039485Listed by: BERKSHIRE HATHAWAY HOMESERVICES MI $237,500Pending-- beds -- baths
224-226 Maple Street, Parchment, MI 49004
MLS# 65026037761Listed by: KELLER WILLIAMS GR NORTH
 $254,900Pending3 beds 2 baths1,491 sq. ft.
415 Glendale Boulevard, Kalamazoo, MI 49004
MLS# 65026037636Listed by: REAL BROKER LLC $1,270,000Active-- beds -- baths
1710 E G Avenue, Kalamazoo, MI 49004
MLS# 26032526Listed by: RESIDE GRAND RAPIDS $59,900Pending0.46 Acres
924 Parchmount Avenue, Kalamazoo, MI 49004
MLS# 26028044Listed by: BETTEN REAL ESTATE


Protect your home and budget from life's surprises with an Assurant Home Warranty, backed by a partner that supports you through every step of homeownership. Explore Plans.
© 2023 - 2026 ERA Franchise Systems LLC. All rights reserved. ERA Franchise Systems LLC fully supports the principles of the Fair Housing Act and the Equal Opportunity Act. ERA, ERA Real Estate powered, and their respective logos are registered service marks of ERA Franchise Systems LLC. Each office is independently owned and operated.