
1114 Chapel Road, Parma, MI 49269
Local realty services provided by:ERA Prime Real Estate Group
1114 Chapel Road,Parma, MI 49269
$285,000
- 3 Beds
- 2 Baths
- 1,924 sq. ft.
- Single family
- Pending
Listed by: kristyn sandoval
Office: production realty - grass lake
MLS#:55026019620
Source:MI_REALCOMP
Price summary
- Price:$285,000
- Price per sq. ft.:$240.71
About this home
Welcome home to this beautifully updated 3-bedroom, 1.5-bath ranch in the Western School District, offering a perfect blend of modern upgrades and peaceful country living. Fully renovated in 2026, this move-in ready home features granite countertops, new appliances, stylish finishes, new flooring, and a fully updated bathroom with modern tile. Fresh neutral paint and abundant windows create a bright, inviting space, with new bedroom windows adding efficiency and comfort.Enjoy cozy evenings by the stone flameless gas fireplace. The finished lower level adds 740 sq ft--ideal for a family room, office, or rec space, plus a flex/non-conforming bedroom.Outside, you'll find an attached garage and a large second garage with two overhead doors--perfect for storage or hobbies. Convenient location with easy highway access and nearby amenities.
Contact an agent
Home facts
- Year built:1969
- Listing ID #:55026019620
- Added:95 day(s) ago
- Updated:August 16, 2026 at 08:50 AM
Rooms and interior
- Bedrooms:3
- Total bathrooms:2
- Full bathrooms:1
- Half bathrooms:1
- Rooms Total:9
- Flooring:Carpet, Laminate
- Basement Description:Full
- Living area:1,924 sq. ft.
Heating and cooling
- Cooling:Ceiling Fans, Central Air
- Heating:Forced Air, Natural Gas
Structure and exterior
- Roof:Shingle
- Year built:1969
- Building area:1,924 sq. ft.
- Lot area:0.5 Acres
- Architectural Style:Ranch
- Construction Materials:Vinyl Siding
- Exterior Features:Porch
- Foundation Description:Basement
Utilities
- Water:Well
- Sewer:Septic Tank
Finances and disclosures
- Price:$285,000
- Price per sq. ft.:$240.71
- Tax amount:$2,324
Features and amenities
- Appliances:Dishwasher, Dryer, Microwave, Oven, Refrigerator, Washer
- Laundry features:In Basement
Parking
- Parking description:Attached, Concrete, Garage Door Opener, Garage Faces Front
- Garage spaces:2

New listings near 1114 Chapel Road
- New
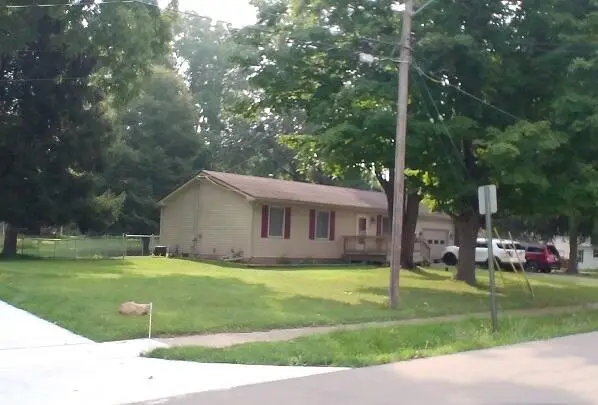 $1Active3 beds 1 baths1,740 sq. ft.
357 Elizabeth Street, Parma, MI 49269
MLS# 55026042939Listed by: LEFERE REALTY - New
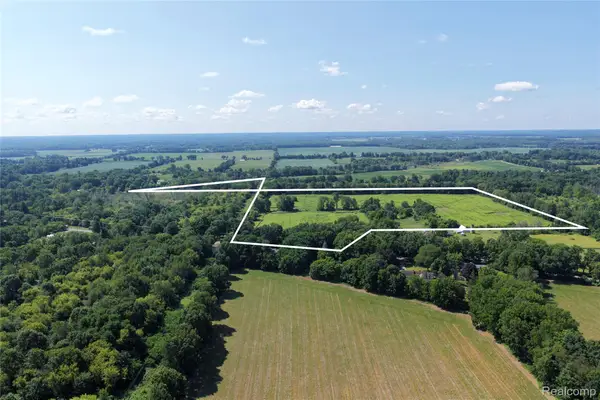 $475,000Active56 Acres
000 Michigan Ave, Parma, MI 49269
MLS# 20261062253Listed by: PREMIER FARM REALTY GROUP, LLC - New
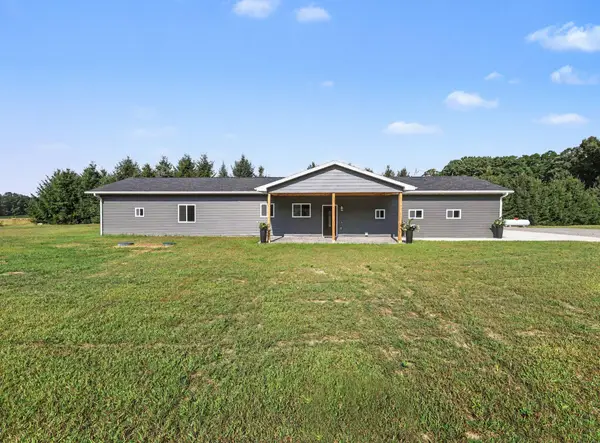 $365,000Active3 beds 2 baths1,608 sq. ft.
9854 Springport Road, Parma, MI 49269
MLS# 55026041208Listed by: SPROAT REALTY PROFESSIONALS-J - New
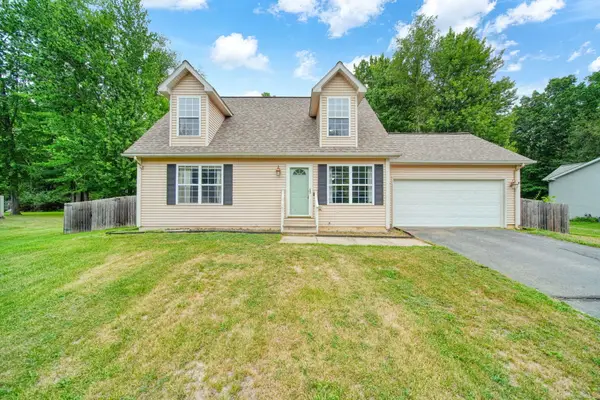 $279,999Active3 beds 2 baths1,421 sq. ft.
7966 Village Green Lane, Parma, MI 49269
MLS# 81026041198Listed by: CORNERSTONE REAL ESTATE  $50,000Active3.5 Acres
V/L Mccain Road, Parma, MI 49269
MLS# 26040207Listed by: COLDWELL BANKER BEISWANGER REALTY GROUP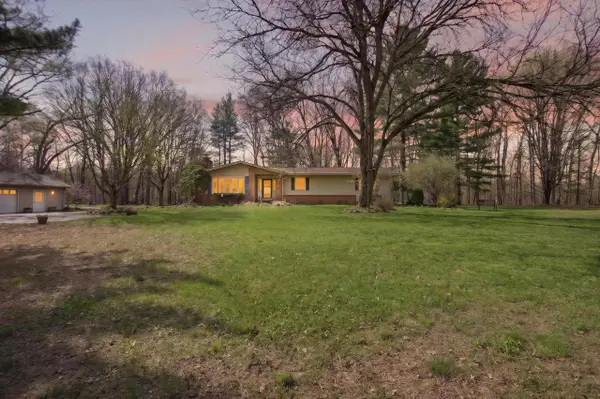 $445,000Active3 beds 2 baths2,648 sq. ft.
9437 Fisk Road, Parma, MI 49269
MLS# 55026040121Listed by: HOWARD HANNA REAL ESTATE SERVICES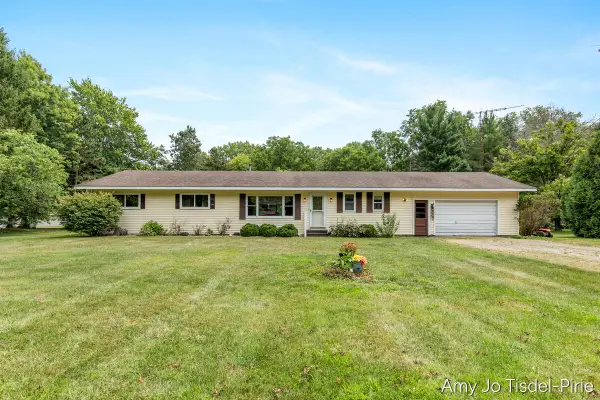 $350,000Active4 beds 2 baths1,906 sq. ft.
4547 Wellman Road, Parma, MI 49269
MLS# 65026040109Listed by: GREENRIDGE REALTY (GREENVL)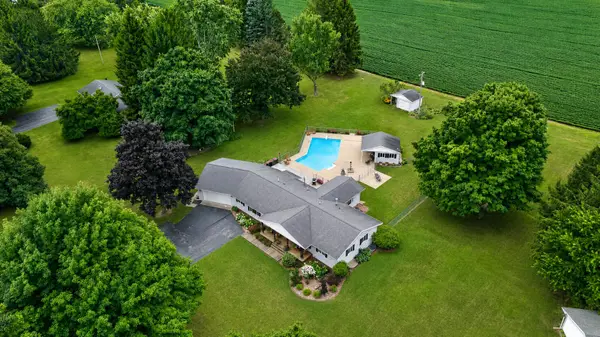 $439,900Active5 beds 4 baths3,562 sq. ft.
1062 S Parma Road, Parma, MI 49269
MLS# 26039515Listed by: CENTURY 21 AFFILIATED - JACKSON Listed by ERA$529,000Active4.5 Acres
N Parma Road, Parma, MI 49269
MLS# 26039081Listed by: ERA REARDON REALTY, L.L.C. $7,500Active1.73 Acres
Campbell Lake Drive #Lot 14, Parma, MI 49269
MLS# 26039006Listed by: ACE REAL ESTATE SERVICES


Protect your home and budget from life's surprises with an Assurant Home Warranty, backed by a partner that supports you through every step of homeownership. Explore Plans.
© 2023 - 2026 ERA Franchise Systems LLC. All rights reserved. ERA Franchise Systems LLC fully supports the principles of the Fair Housing Act and the Equal Opportunity Act. ERA, ERA Real Estate powered, and their respective logos are registered service marks of ERA Franchise Systems LLC. Each office is independently owned and operated.