
56585 Fairway Drive, Paw Paw, MI 49079
Local realty services provided by:ERA Prime Real Estate Group
56585 Fairway Drive,Pawpaw, MI 49079
$585,000
- 3 Beds
- 4 Baths
- 3,135 sq. ft.
- Single family
- Active
Listed by: jaime l gram, danielle baker
Office: exp realty llc.
MLS#:66026033788
Source:MI_REALCOMP
Price summary
- Price:$585,000
- Price per sq. ft.:$93.3
About this home
Welcome to this exceptional 3 bedroom, 4 bath ranch with sweeping views of Lake Cora Hills Golf Course. Thoughtfully designed to embrace its picturesque surroundings, this residence offers expansive living spaces, timeless architecture, and an effortless blend of comfort and sophistication. The main level is filled with natural light and features an inviting, open flow ideal for both everyday living and entertaining. Spacious gathering areas lead to an expansive deck overlooking the golf course, creating the perfect setting for morning coffee, evening sunsets, or hosting family and friends. The attached two-car garage adds everyday convenience while complementing the home's functional design. The fully finished walk-out lower level expands your living space with endless possibilities. Complete with a large recreation room, classic billiards area, wet bar, full bathroom, and abundant storage, it's an ideal space for entertaining, hobbies, or overnight guests.Situated on just over an acre, this rare "Scholz Mark 65" home showcases iconic mid-century architecture and thoughtfully preserved details, including a built-in radio, intercom system, and central vacuum. Located just minutes from town with easy access to I-94 and Red Arrow Highway, this one-of-a-kind property offers the perfect blend of vintage character, generous living space, and everyday convenience....
Contact an agent
Home facts
- Year built:1976
- Listing ID #:66026033788
- Added:47 day(s) ago
- Updated:August 21, 2026 at 09:59 AM
Rooms and interior
- Bedrooms:3
- Total bathrooms:4
- Full bathrooms:3
- Half bathrooms:1
- Rooms Total:10
- Flooring:Carpet, Linoleum, Wood
- Basement Description:Finished, Full
- Living area:3,135 sq. ft.
Heating and cooling
- Cooling:Central Air
- Heating:Forced Air, Natural Gas, Wood
Structure and exterior
- Roof:Shingle
- Year built:1976
- Building area:3,135 sq. ft.
- Lot area:1 Acres
- Lot Features:Landscaped Ground Cover
- Architectural Style:Ranch
- Construction Materials:Brick, Stone
- Exterior Features:Deck
- Foundation Description:Basement
Utilities
- Water:Well
- Sewer:Septic Tank
Finances and disclosures
- Price:$585,000
- Price per sq. ft.:$93.3
- Tax amount:$6,248
Features and amenities
- Appliances:Dishwasher, Dryer, Oven, Range, Washer, Water Softener Owned
- Laundry features:Laundry Room, Main Level
- Amenities:Central Vacuum, Vaulted Ceilings, Wet Bar
Parking
- Parking description:Asphalt, Attached
- Garage spaces:2

New listings near 56585 Fairway Drive
- New
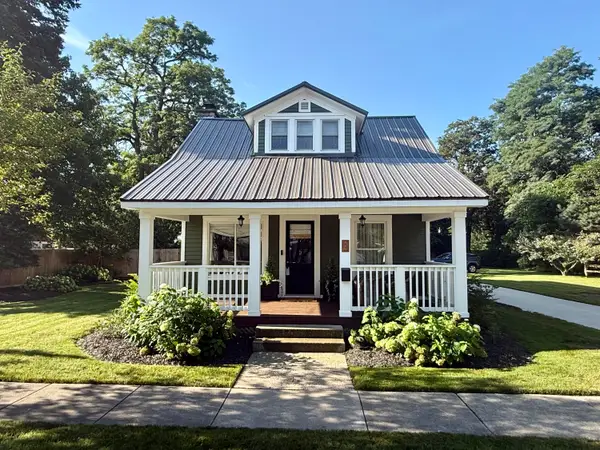 $315,000Active6 beds 2 baths2,404 sq. ft.
114 Cedar Street, PawPaw, MI 49079
MLS# 66026044191Listed by: FIVE STAR REAL ESTATE - New
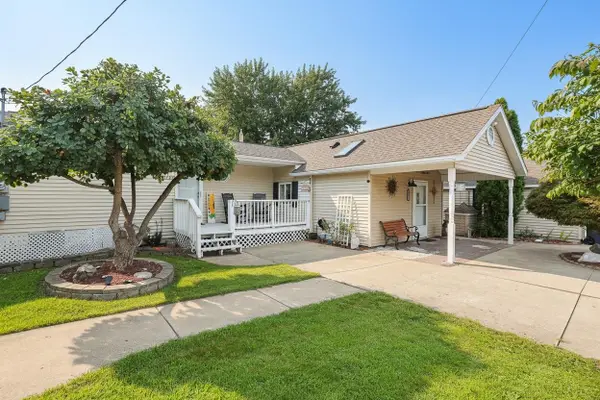 $349,900Active3 beds 2 baths1,259 sq. ft.
51770 Easy Street, PawPaw, MI 49079
MLS# 69026043791Listed by: RED SHOE REALTY 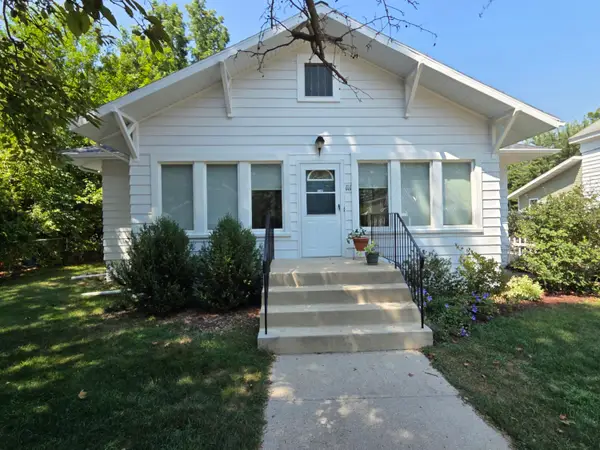 $225,000Pending2 beds 2 baths1,584 sq. ft.
111 Cedar Street, PawPaw, MI 49079
MLS# 66026042973Listed by: WEST MICHIGAN REAL ESTATE CO.- New
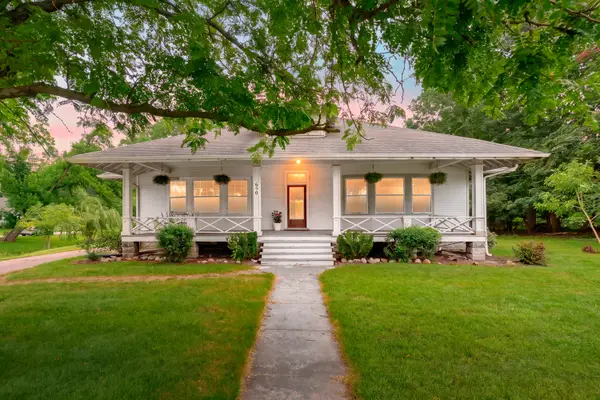 $399,000Active5 beds 3 baths3,051 sq. ft.
650 N Kalamazoo Street, PawPaw, MI 49079
MLS# 66026042815Listed by: LAKES & COUNTRY REAL ESTATE INC - New
 $360,000Active-- beds -- baths
621 Oak Street, PawPaw, MI 49079
MLS# 66026042712Listed by: FIVE STAR REAL ESTATE - New
 $75,000Active2 beds 1 baths860 sq. ft.
37646 Paw Paw Road, Paw Paw, MI 49079
MLS# 26042606Listed by: COLDWELL BANKER WOODLAND SCHMIDT 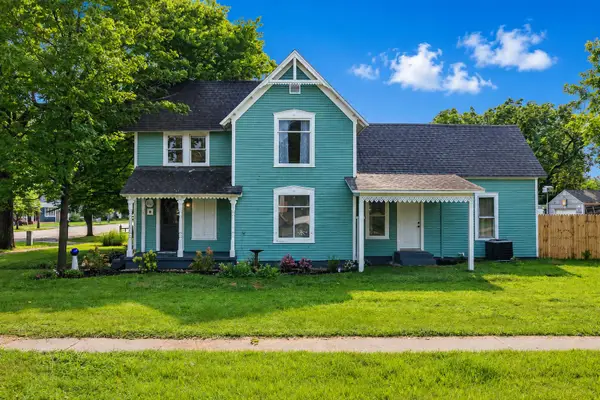 $229,900Pending3 beds 3 baths1,564 sq. ft.
102 Pine Street, PawPaw, MI 49079
MLS# 66026041867Listed by: RE/MAX ADVANTAGE $224,900Active-- beds -- baths2,400 sq. ft.
608 W Michigan, PawPaw, MI 49079
MLS# 66026041099Listed by: COMPASS REALTY- Open Sun, 1 to 2:30pm
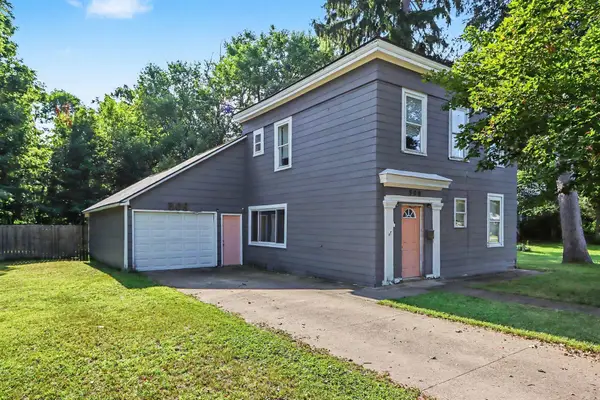 $215,000Active3 beds 2 baths1,408 sq. ft.
508 N Niles Street, PawPaw, MI 49079
MLS# 66026039970Listed by: BERKSHIRE HATHAWAY HOMESERVICES MI 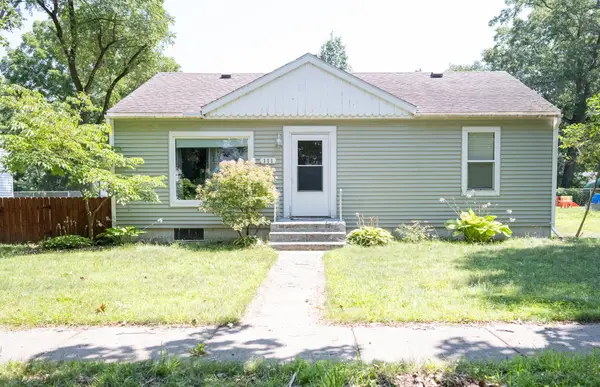 $184,900Pending3 beds 1 baths1,044 sq. ft.
111 S State Street, PawPaw, MI 49079
MLS# 65026039912Listed by: CITY2SHORE REAL ESTATE INC.


Protect your home and budget from life's surprises with an Assurant Home Warranty, backed by a partner that supports you through every step of homeownership. Explore Plans.
© 2023 - 2026 ERA Franchise Systems LLC. All rights reserved. ERA Franchise Systems LLC fully supports the principles of the Fair Housing Act and the Equal Opportunity Act. ERA, ERA Real Estate powered, and their respective logos are registered service marks of ERA Franchise Systems LLC. Each office is independently owned and operated.