
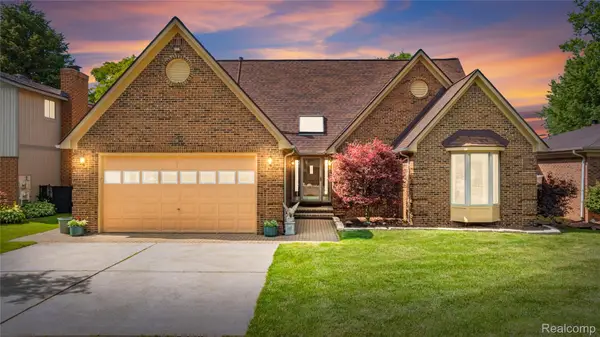
7321 Parklane DR, Pearl Beach, MI 48001
Local realty services provided by:ERA Prime Real Estate Group
7321 Parklane DR,Clay, MI 48001
$553,000
- 3 Beds
- 4 Baths
- 3,133 sq. ft.
- Single family
- Active
Listed by: scott fader
Office: joseph walter realty llc.
MLS#:58050215371
Source:MI_REALCOMP
Price summary
- Price:$553,000
- Price per sq. ft.:$176.51
About this home
unning high-end waterfront home in Clay, MI. Spanning 3,133 sq ft, this turnkey 3-bed, 4-bath property features a 2-car garage and a fully equipped kitchen with a refrigerator, stove, dishwasher, and icemaker. Perfect for boaters, the outdoor setup includes a premium, all-electric boat hoist capable of handling a 50-foot vessel. Enjoy beautifully manicured grounds kept green by an underground sprinkler system. Equipped with a central A/C and three furnaces for ultimate year-round climate control. Move right into this pristine waterfront paradise.
Contact an agent
Home facts
- Year built:1975
- Listing ID #:58050215371
- Added:1 day(s) ago
- Updated:July 18, 2026 at 03:30 PM
Rooms and interior
- Bedrooms:3
- Total bathrooms:4
- Full bathrooms:4
- Rooms Total:6
- Living area:3,133 sq. ft.
Heating and cooling
- Cooling:Central Air
- Heating:Forced Air, Natural Gas
Structure and exterior
- Year built:1975
- Building area:3,133 sq. ft.
- Lot area:0.23 Acres
- Architectural Style:Colonial
- Construction Materials:Vinyl Siding
- Foundation Description:Slab
- Levels:Two
Utilities
- Water:Public
- Sewer:Septic Tank
Finances and disclosures
- Price:$553,000
- Price per sq. ft.:$176.51
- Tax amount:$5,930
Parking
- Parking description:Attached, Two Car Garage
- Garage spaces:2

New listings near 7321 Parklane DR
- New
 $499,000Active2 beds 2 baths1,705 sq. ft.
7292 Bluebill Street, Clay, MI 48001
MLS# 20261054838Listed by: @PROPERTIES CHRISTIE'S INT'L RE GROSSE POINTE - New
 $640,000Active5 beds 3 baths2,432 sq. ft.
7252 Cardinal RD, Clay, MI 48001
MLS# 58050215387Listed by: SINE & MONAGHAN REALTORS LLC ALGONAC - New
 $565,000Active3 beds 2 baths1,764 sq. ft.
7236 Bluebill Street, Clay, MI 48001
MLS# 20261055305Listed by: REAL ESTATE ONE-STERLING HEIGHTS - New
 $164,900Active3 beds 2 baths1,050 sq. ft.
9314 MAPLE RD, Clay, MI 48001
MLS# 58050215212Listed by: KELLER WILLIAMS REALTY LAKESIDE - New
 $535,000Active3 beds 3 baths2,265 sq. ft.
7277 Cardinal Street, Algonac, MI 48001
MLS# 20261055141Listed by: SMITH STREET  $389,800Active3 beds 2 baths1,450 sq. ft.
7261 Bluebill ST, Algonac, MI 48001
MLS# 58050196709Listed by: BERKSHIRE HATHAWAY HOMESERVICES KEE REALTY NB- New
 $290,000Active2 beds 1 baths832 sq. ft.
6336 Marina DR, Algonac, MI 48001
MLS# 58050214491Listed by: JD & ASSOCIATES REALTORS  $309,900Active4 beds 2 baths1,568 sq. ft.
9472 Lakepointe Boulevard, Clay, MI 48001
MLS# 20261050985Listed by: NATIONAL REALTY CENTERS, INC $215,900Active2 beds 1 baths1,084 sq. ft.
4460 Taft RD, Clay, MI 48001
MLS# 58050213615Listed by: RE/MAX ADVISORS


Protect your home and budget from life's surprises with an Assurant Home Warranty, backed by a partner that supports you through every step of homeownership. Explore Plans.
© 2023 - 2026 ERA Franchise Systems LLC. All rights reserved. ERA Franchise Systems LLC fully supports the principles of the Fair Housing Act and the Equal Opportunity Act. ERA, ERA Real Estate powered, and their respective logos are registered service marks of ERA Franchise Systems LLC. Each office is independently owned and operated.