
20 Hillview, Peck, MI 48466
Local realty services provided by:ERA Prime Real Estate Group
20 Hillview,Peck, MI 48466
- 3 Beds
- 2 Baths
- - sq. ft.
- Single family
- Sold
Listed by: andrea donley, amy donley
Office: donley realty
MLS#:20261035092
Source:MI_REALCOMP
Sorry, we are unable to map this address
Price summary
- Price:
About this home
Welcome home to this beautiful new construction ranch located in the quaint Village of Peck! Offering 3 bedrooms and 2 full baths. This home features a spacious open floor plan with modern finishes throughout. The kitchen is designed for both everyday living and entertaining with a large center island and a large pantry. The dining area just off the kitchen provides plenty of space for gatherings and overlooks the backyard. The primary suite offers a huge walk-in closet along with a private bath featuring a double sink vanity and a stunning walk-in shower. Neutral colors and quality finishes make this home move-in ready from day one. Situated on a spacious lot with plenty of room to add a garage. This property is ready and waiting for a new family to call it home! More pictures to come!
Contact an agent
Home facts
- Year built:2026
- Subdivision & Development:CLARKS ADD TO VILL OF PECK
- Listing ID #:20261035092
- Added:110 day(s) ago
- Updated:September 03, 2026 at 06:55 AM
Rooms and interior
- Bedrooms:3
- Total bathrooms:2
- Full bathrooms:2
- Rooms Total:7
Heating and cooling
- Cooling:Ceiling Fans
- Heating:Forced Air, Natural Gas
Structure and exterior
- Year built:2026
- Architectural Style:Modular Home, Ranch
- Construction Materials:Vinyl Siding
- Foundation Description:Block, Crawl Space
- Levels:One
Utilities
- Water:Water at Street
- Sewer:Sewer at Street
Finances and disclosures
- Price:
- Tax amount:$133
Features and amenities
- Appliances:Dishwasher, Free Standing Gas Range, Free Standing Refrigerator, Microwave, Range Hood
Parking
- Parking description:No Garage

New listings near 20 Hillview
- New
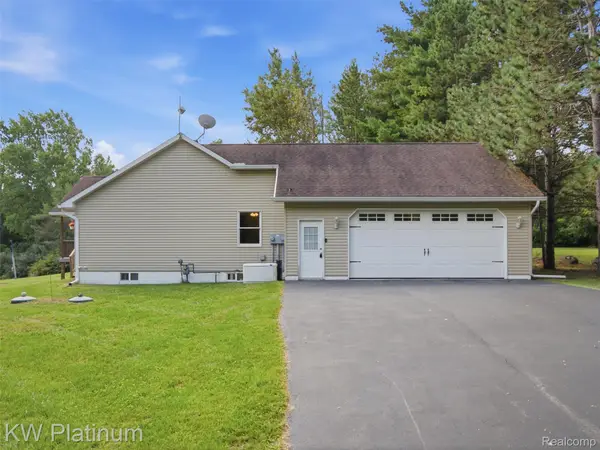 $825,000Active3 beds 2 baths1,680 sq. ft.
3775 Sandusky Road, Peck, MI 48466
MLS# 20261063878Listed by: KW PLATINUM PORT HURON 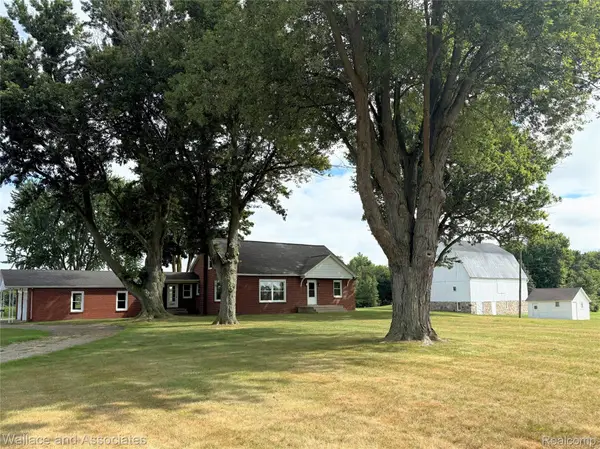 $345,000Active3 beds 2 baths1,700 sq. ft.
365 E Peck Road, Peck, MI 48466
MLS# 20261065377Listed by: WALLACE AND ASSOCIATES REAL ESTATE $139,500Active2 beds 1 baths800 sq. ft.
5582 Peck ST, Peck, MI 48466
MLS# 58050214026Listed by: TOWN & COUNTRY REALTY-LEXINGTON $349,900Active3 beds 2 baths1,200 sq. ft.
0001 Duquette Road, Peck, MI 48466
MLS# 20261047888Listed by: BERKSHIRE HATHAWAY HOMESERVICES KEE REALTY FT GRA $199,900Active9.9 Acres
5834 Brockway RD, Peck, MI 48466
MLS# 58050204996Listed by: COLDWELL BANKER PROFESSIONALS $159,000Active2 beds 1 baths1,100 sq. ft.
5645 Mill ST, Peck, MI 48466
MLS# 58050186713Listed by: COLDWELL BANKER PROFESSIONALS


Protect your home and budget from life's surprises with an Assurant Home Warranty, backed by a partner that supports you through every step of homeownership. Explore Plans.
© 2023 - 2026 ERA Franchise Systems LLC. All rights reserved. ERA Franchise Systems LLC fully supports the principles of the Fair Housing Act and the Equal Opportunity Act. ERA, ERA Real Estate powered, and their respective logos are registered service marks of ERA Franchise Systems LLC. Each office is independently owned and operated.