
67 W Lorraine ST, Peck, MI 48466
Local realty services provided by:ERA Prime Real Estate Group
Listed by: eric raymo
Office: exp realty llc.
MLS#:58050224810
Source:MI_REALCOMP
Price summary
- Price:$145,000
- Price per sq. ft.:$198.9
About this home
Charming 2 bedroom, 1 bath ranch on a 0.36-acre lot in Peck. Curb appeal starts with a curved walkway, stone-lined landscaped beds, and front steps up to the entry. Inside, an open living room flows into a bright kitchen with white cabinetry, butcher block countertops, a tile backsplash, an apron-front sink, open shelving, and stainless appliances including a gas range, microwave, and refrigerator, plus room for a dining table. Wood-look flooring runs through the main living areas. Two bedrooms, a full bath with a modern vanity, and a dedicated laundry area round out the 729 sq ft floor plan. Out back, a deck overlooks a spacious yard with a storage shed and open views beyond. Central air, forced-air natural gas heat, public water and sewer, and Peck Community Schools.
Contact an agent
Home facts
- Year built:1950
- Subdivision & Development:DAWSONS ADD
- Listing ID #:58050224810
- Added:3 day(s) ago
- Updated:October 24, 2026 at 10:03 AM
Rooms and interior
- Bedrooms:2
- Total bathrooms:1
- Full bathrooms:1
- Rooms Total:5
- Living area:729 sq. ft.
Heating and cooling
- Cooling:Central Air
- Heating:Forced Air, Natural Gas
Structure and exterior
- Year built:1950
- Building area:729 sq. ft.
- Lot area:0.36 Acres
- Architectural Style:Ranch
- Construction Materials:Vinyl Siding
- Exterior Features:Deck, Porch
- Foundation Description:Crawl Space
- Levels:One
Utilities
- Water:Public
- Sewer:Public Sewer
Finances and disclosures
- Price:$145,000
- Price per sq. ft.:$198.9
- Tax amount:$1,752
Features and amenities
- Appliances:Dishwasher, Microwave, Oven, Range, Refrigerator

New listings near 67 W Lorraine ST
- New
 $115,000Active2 beds 2 baths1,649 sq. ft.
55 W Lapeer Street, Peck, MI 48466
MLS# 20261080040Listed by: REALTY EXECUTIVES MAIN ST LLC 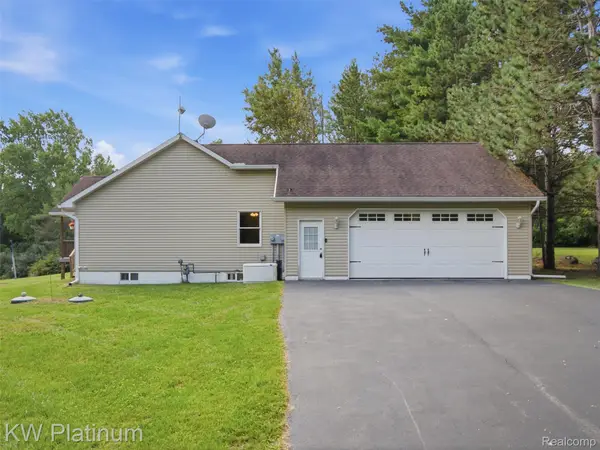 $825,000Active3 beds 3 baths1,680 sq. ft.
3775 Sandusky Road, Peck, MI 48466
MLS# 20261063878Listed by: KW PLATINUM PORT HURON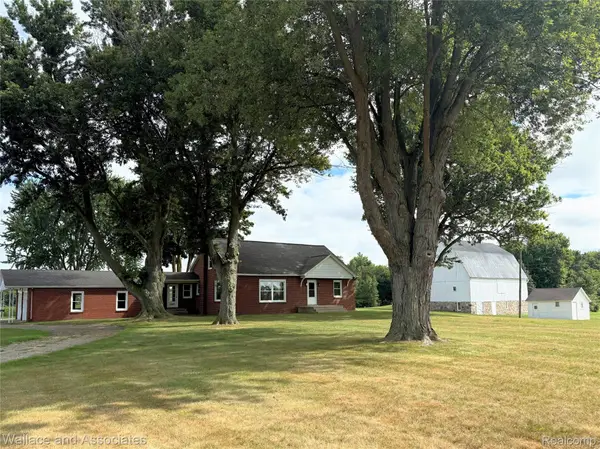 $329,900Active3 beds 2 baths1,700 sq. ft.
365 E Peck Road, Peck, MI 48466
MLS# 20261065377Listed by: WALLACE AND ASSOCIATES REAL ESTATE $129,000Active2 beds 1 baths800 sq. ft.
5582 Peck ST, Peck, MI 48466
MLS# 58050214026Listed by: TOWN & COUNTRY REALTY-LEXINGTON $349,900Active3 beds 2 baths1,200 sq. ft.
0001 Duquette Road, Peck, MI 48466
MLS# 20261047888Listed by: BERKSHIRE HATHAWAY HOMESERVICES KEE REALTY FT GRA $199,900Active9.9 Acres
5834 Brockway RD, Peck, MI 48466
MLS# 58050204996Listed by: COLDWELL BANKER PROFESSIONALS $149,000Active2 beds 1 baths1,100 sq. ft.
5645 Mill ST, Peck, MI 48466
MLS# 58050186713Listed by: COLDWELL BANKER PROFESSIONALS


Protect your home and budget from life's surprises with an Assurant Home Warranty, backed by a partner that supports you through every step of homeownership. Explore Plans.
© 2023 - 2026 ERA Franchise Systems LLC. All rights reserved. ERA Franchise Systems LLC fully supports the principles of the Fair Housing Act and the Equal Opportunity Act. ERA, ERA Real Estate powered, and their respective logos are registered service marks of ERA Franchise Systems LLC. Each office is independently owned and operated.