
10159 Council Oak DR, Peninsula, MI 49686
Local realty services provided by:ERA Prime Real Estate Group
10159 Council Oak DR,Traversecity, MI 49686
$625,000
- 4 Beds
- 2 Baths
- 2,350 sq. ft.
- Single family
- Active
Listed by: erika nita
Office: @properties christie's int'l
MLS#:78080069175
Source:MI_REALCOMP
Price summary
- Price:$625,000
- Price per sq. ft.:$265.96
About this home
No HOA! Boat slip available! 390 feet of shared East Grand Traverse Bay Frontage! This home offers so much capability for a variety of homeownership interests. Get on the water without the huge budget! Live on Old Mission Peninsula, which feels like your own local retreat surrounded by world-class wineries, and beaches resting on the sandy bottom, crystal clear turquoise shoreline. Tucked away on a quiet cul-de-sac, evenings are spent around the fire pit or enjoying a dip in the hot tub with a blanketed view of towering trees and the sounds of nature. Inside, thoughtful updates have elevated the home including new in the last 4 years - furnace, a/c, hot water heater, kitchen appliances, leaf guard gutters, fencing - just to name a few. Enjoy effortless access to highly sought-after schools including Old Mission Elementary, Eastern Elementary, Central High School as well as Northwestern Michigan College.
Contact an agent
Home facts
- Year built:1997
- Subdivision & Development:LAKE PRIVILEGES
- Listing ID #:78080069175
- Added:105 day(s) ago
- Updated:September 17, 2026 at 12:01 AM
Rooms and interior
- Bedrooms:4
- Total bathrooms:2
- Full bathrooms:2
- Rooms Total:7
- Basement Description:Finished, Full, Walk-Out Access
- Living area:2,350 sq. ft.
Heating and cooling
- Cooling:Ceiling Fans, Central Air
- Heating:Forced Air, Natural Gas
Structure and exterior
- Year built:1997
- Building area:2,350 sq. ft.
- Lot area:0.39 Acres
- Lot Features:Cleared, Wooded
- Construction Materials:Vinyl Siding
- Exterior Features:Deck, Patio
- Foundation Description:Basement
- Levels:Bi-Level
Utilities
- Water:Well
- Sewer:Septic Tank
Finances and disclosures
- Price:$625,000
- Price per sq. ft.:$265.96
Features and amenities
- Appliances:Dishwasher, Dryer, Microwave, Oven, Range, Refrigerator, Washer, Water Softener Owned
- Amenities:Entrance Foyer
Parking
- Parking description:Attached, Garage, Three Car Garage
- Garage spaces:3

New listings near 10159 Council Oak DR
- New
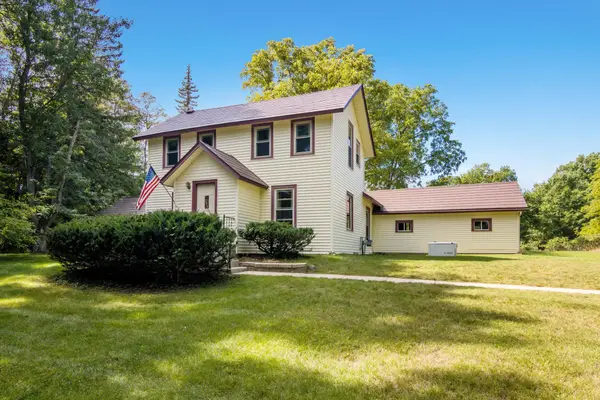 $524,000Active3 beds 2 baths1,679 sq. ft.
18529 Mission, TraverseCity, MI 49686
MLS# 78080073457Listed by: EXP REALTY - New
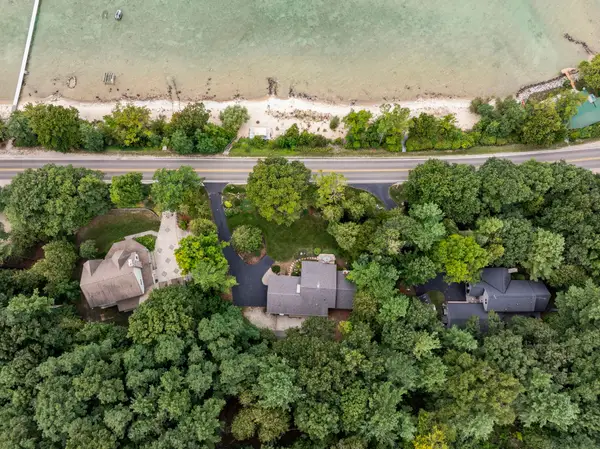 $1,325,000Active3 beds 2 baths1,770 sq. ft.
11400 Peninsula DR, TraverseCity, MI 49686
MLS# 78080073411Listed by: CENTURY 21 NORTHLAND - New
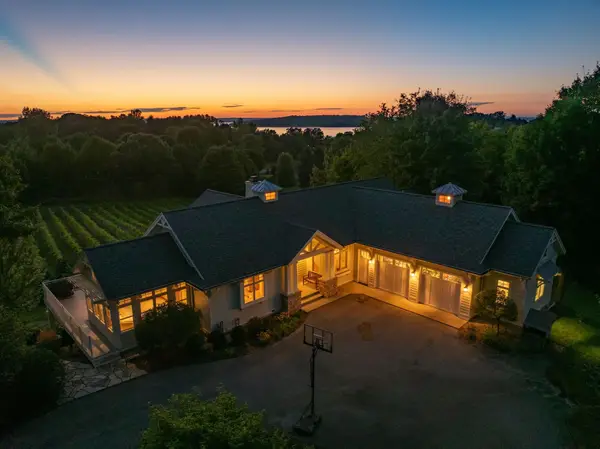 $2,175,000Active5 beds 3 baths3,607 sq. ft.
1375 Braebury, TraverseCity, MI 49686
MLS# 78080073398Listed by: COLDWELL BANKER SCHMIDT TRAVERSE CITY - New
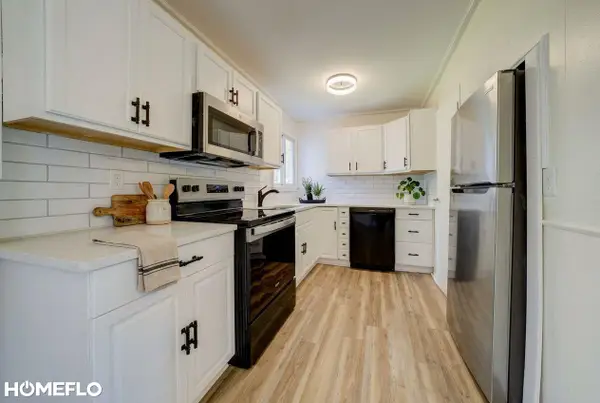 $384,900Active3 beds 1 baths1,272 sq. ft.
6072 Center RD, TraverseCity, MI 49686
MLS# 61050221281Listed by: HOMEFLO  $875,000Active3 beds 3 baths3,652 sq. ft.
1819 Timber Lane DR, TraverseCity, MI 49686
MLS# 78080073287Listed by: REO-TCRANDOLPH-233022 $995,000Active4.22 Acres
00000 Bluff, TraverseCity, MI 49686
MLS# 78080073234Listed by: CENTURY 21 NORTHLAND $379,000Active4 beds 2 baths1,357 sq. ft.
11153 Center, TraverseCity, MI 49686
MLS# 78080073193Listed by: @PROPERTIES CHRISTIE'S INT'L $1,600,000Active2 beds 2 baths1,272 sq. ft.
2565 Shore Wood, TraverseCity, MI 49686
MLS# 78080073165Listed by: @PROPERTIES CHRISTIE'S INT'L- New
 $799,000Active4 beds 4 baths2,606 sq. ft.
10552 Craig Road, TraverseCity, MI 49686
MLS# 20261069380Listed by: LAKE HOMES REALTY, LLC - Open Sat, 1 to 3pm
 $429,000Active3 beds 2 baths1,464 sq. ft.
10555 Center, TraverseCity, MI 49686
MLS# 78080072955Listed by: KELLER WILLIAMS NORTHERN MICHIGAN


Protect your home and budget from life's surprises with an Assurant Home Warranty, backed by a partner that supports you through every step of homeownership. Explore Plans.
© 2023 - 2026 ERA Franchise Systems LLC. All rights reserved. ERA Franchise Systems LLC fully supports the principles of the Fair Housing Act and the Equal Opportunity Act. ERA, ERA Real Estate powered, and their respective logos are registered service marks of ERA Franchise Systems LLC. Each office is independently owned and operated.