
1819 Timber Lane, Peninsula, MI 49686
Local realty services provided by:ERA Prime Real Estate Group
1819 Timber Lane,Traversecity, MI 49686
- 3 Beds
- 3 Baths
- - sq. ft.
- Single family
- Sold
Listed by: ann porter
Office: reo-tcrandolph-233022
MLS#:78080073287
Source:MI_REALCOMP
Sorry, we are unable to map this address
Price summary
- Price:
About this home
Tucked into a natural, private setting at the coveted base of Old Mission Peninsula, this 3-bedroom, 2.5-bath home offers a rare combination of space, serenity and convenience. Set on nearly 3/4 of an acre, youre just moments from downtown Traverse City, yet perfectly positioned to head up the Peninsula for wineries, farm stands, beaches and everything that makes Old Mission so special. Step inside and feel like youre living in a treehouse! The open living, dining and kitchen area is surrounded by windows and sliding glass doors opening to a wraparound deck, bringing the outdoors into everyday living. The primary suite is its own peaceful retreat with a private slider to the deck-the perfect spot for morning coffee while watching the deer wander through-plus a luxurious bath with soaking tub and convenient laundry. A sun-filled flex room centered around a natural fireplace offers endless possibilities as a family room, home office or potential fourth bedroom. The walkout lower level expands the living space with a generous family room featuring built-in storage, two bedrooms, full bath, abundant storage and direct access to the wooded surroundings. The oversized three-car garage offers a workshop, heated workout area, usable attic storage and room for two vehicles. Recent updates include newer appliances, 70 gallon water heater, refinished floors, brand-new carpeting, fresh paint and portions of new decking. Can be sold fully furnished and turn-key! The eastern lot is county owned, unbuildable and provides added privacy. A special opportunity in a sought-after location near Eastern Elementary, Central High School, Northwestern Michigan College and downtown Traverse City-private, peaceful and full of possibilities....
Contact an agent
Home facts
- Year built:1979
- Subdivision & Development:ALPINE TRAILS
- Listing ID #:78080073287
- Added:46 day(s) ago
- Updated:October 22, 2026 at 07:26 AM
Rooms and interior
- Bedrooms:3
- Total bathrooms:3
- Full bathrooms:2
- Half bathrooms:1
- Rooms Total:11
- Kitchen Description:Pantry
- Basement Description:Daylight, Partially Finished, Walk-Out Access
Heating and cooling
- Cooling:Central Air
- Heating:Forced Air, Natural Gas
Structure and exterior
- Year built:1979
- Lot Features:Rolling Slope, Wooded
- Architectural Style:Contemporary, Ranch
- Construction Materials:Wood Siding
- Exterior Features:Deck, Patio, Porch
- Foundation Description:Basement
- Levels:One
Utilities
- Water:Well
- Sewer:Septic Tank
Finances and disclosures
- Price:
Features and amenities
- Appliances:Dishwasher, Disposal, Dryer, Microwave, Oven, Range, Refrigerator, Washer, Water Softener Owned
- Amenities:Entrance Foyer, Pantry, Walk-in Closets
Parking
- Parking description:Attached, Garage, Garage Door Opener, Heated Garage, Two Car Garage
- Garage spaces:2

New listings near 1819 Timber Lane
- New
 $3,165,000Active5 beds 5 baths7,914 sq. ft.
12335 Center, TraverseCity, MI 49686
MLS# 78080074711Listed by: COLDWELL BANKER SCHMIDT TRAVERSE CITY - New
 $7,800,000Active4 beds 6 baths7,255 sq. ft.
10860 Bluff, TraverseCity, MI 49686
MLS# 78080074621Listed by: COLDWELL BANKER SCHMIDT TRAVERSE CITY - New
 $1,500,000Active3 beds 2 baths1,560 sq. ft.
11568 Bluff, TraverseCity, MI 49686
MLS# 78080074620Listed by: COLDWELL BANKER SCHMIDT TRAVERSE CITY - Open Fri, 3:30 to 5:30pmNew
 $850,000Active3 beds 2 baths2,200 sq. ft.
18307 Mission, TraverseCity, MI 49686
MLS# 78080074451Listed by: REO-TCFRONT-233021 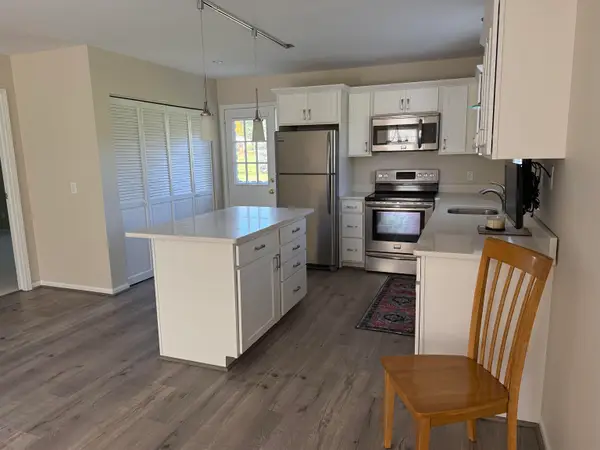 $359,000Active2 beds 2 baths1,984 sq. ft.
7085 Cherrywood, TraverseCity, MI 49686
MLS# 78080074362Listed by: COLDWELL BANKER SCHMIDT TRAVERSE CITY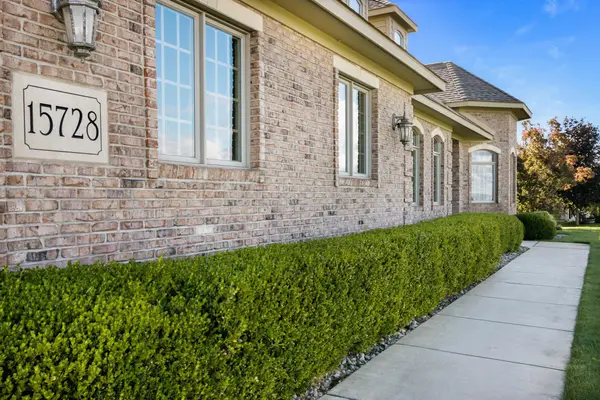 $1,100,000Active4 beds 3 baths3,937 sq. ft.
15728 Merlot, TraverseCity, MI 49686
MLS# 78080074300Listed by: COLDWELL BANKER SCHMIDT TRAVERSE CITY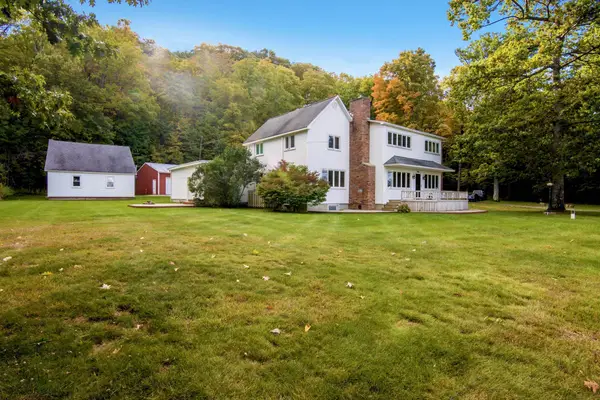 $2,100,000Active5 beds 3 baths2,968 sq. ft.
9838 Peninsula DR, TraverseCity, MI 49686
MLS# 78080074248Listed by: CENTURY 21 NORTHLAND $550,000Active3 beds 3 baths2,439 sq. ft.
6455 Mission Ridge, Traverse City, MI 49686
MLS# 201843153Listed by: BROOKSTONE REALTORS $3,295,000Active5 beds 5 baths4,492 sq. ft.
15724 Shoreline, TraverseCity, MI 49686
MLS# 78080073981Listed by: REO-TCFRONT-233021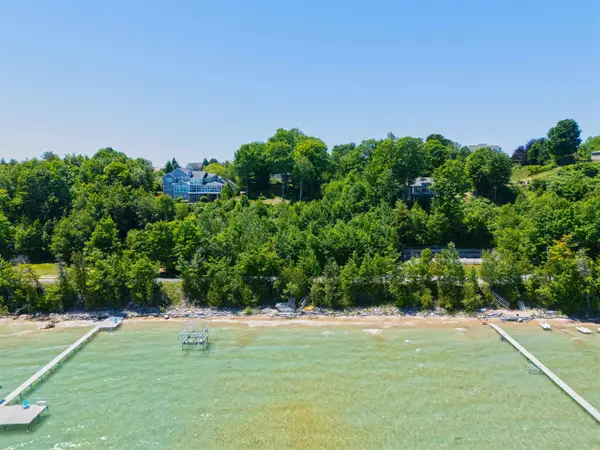 $2,599,000Active5 beds 5 baths4,939 sq. ft.
14788 Mallard, TraverseCity, MI 49696
MLS# 78080073953Listed by: EXIT NORTHERN SHORES REALTY-ER


Protect your home and budget from life's surprises with an Assurant Home Warranty, backed by a partner that supports you through every step of homeownership. Explore Plans.
© 2023 - 2026 ERA Franchise Systems LLC. All rights reserved. ERA Franchise Systems LLC fully supports the principles of the Fair Housing Act and the Equal Opportunity Act. ERA, ERA Real Estate powered, and their respective logos are registered service marks of ERA Franchise Systems LLC. Each office is independently owned and operated.