
11537 Bluff, Peninsula, MI 49686
Local realty services provided by:ERA Prime Real Estate Group
11537 Bluff,Traversecity, MI 49686
- 3 Beds
- 3 Baths
- - sq. ft.
- Single family
- Sold
Listed by: corliss l beuerle
Office: century 21 northland
MLS#:78080069072
Source:MI_REALCOMP
Sorry, we are unable to map this address
Price summary
- Price:
About this home
Desirable East Bay shoreline with sunrise views! Enjoy this beautiful hard sand beach accessed via a beautiful newer stairway and deck with custom shed and newer dockage. Sold TURN-KEY including the dock and 22' pontoon boat! Low maintenance backyard with custom shed is adjacent to acreage conservancy restricted. Docs available upon request. Recently remodeled with a well-planned newer kitchen including new appliances, front living room addition, including a doorwall to the newer cement patio area. Living Room also features a vault ceiling, & a woodstove on a stone hearth to enjoy those chilly Michigan nights. Wall to wall views & with new skylights added, this house is so…light and bright! Original en-suite with vault ceiling now has a door added to a private deck. Bedroom #2 addition now features another en-suite with a tile shower & built in drawers / cabinet space, + walks out to additional decking area plumbed for a hot tub. Cozy family room features a natural gas fireplace and offers a quiet retreat to enjoy the Bay views. Oversized garage with workshop area, abundant storage, and room for hobbies. Get in for summer and enjoy the Bay life immediately! What could be easier than buying Turn-Key, including a 22' pontoon boat, high end dock, hoist, & cover! Well maintained home with 8/2025 new furnace & A/C + smart water filter system updated 6/2025, baths updated July 2026....
Contact an agent
Home facts
- Year built:1962
- Subdivision & Development:METES & BOUNDS
- Listing ID #:78080069072
- Added:97 day(s) ago
- Updated:September 07, 2026 at 06:55 AM
Rooms and interior
- Bedrooms:3
- Total bathrooms:3
- Full bathrooms:3
- Rooms Total:8
- Basement Description:Block, Interior Entry, Partial, Partially Finished
Heating and cooling
- Cooling:Central Air, Exhaust Fan
- Heating:Forced Air, Natural Gas
Structure and exterior
- Year built:1962
- Lot Features:Sprinklers, Water View
- Architectural Style:Ranch
- Construction Materials:Stone, Vinyl Siding
- Exterior Features:Deck, Porch
- Foundation Description:Basement, Block, Crawl Space
- Levels:One
Utilities
- Water:Well
- Sewer:Septic Tank
Finances and disclosures
- Price:
Features and amenities
- Appliances:Dishwasher, Disposal, Dryer, Microwave, Refrigerator, Washer
- Amenities:Cathedral Ceilings, Central Vacuum, Walk-in Closets
Parking
- Parking description:Attached, Garage, Two Car Garage
- Garage spaces:2

New listings near 11537 Bluff
- New
 $875,000Active3 beds 3 baths3,652 sq. ft.
1819 Timber Lane DR, TraverseCity, MI 49686
MLS# 78080073287Listed by: REO-TCRANDOLPH-233022 - New
 $995,000Active4.22 Acres
00000 Bluff RD, TraverseCity, MI 49686
MLS# 78080073234Listed by: CENTURY 21 NORTHLAND - New
 $379,000Active4 beds 2 baths1,357 sq. ft.
11153 Center, TraverseCity, MI 49686
MLS# 78080073193Listed by: @PROPERTIES CHRISTIE'S INT'L - New
 $1,600,000Active2 beds 2 baths1,272 sq. ft.
2565 Shore Wood, TraverseCity, MI 49686
MLS# 78080073165Listed by: @PROPERTIES CHRISTIE'S INT'L - New
 $799,000Active4 beds 4 baths2,606 sq. ft.
10552 S Craig, TraverseCity, MI 49686
MLS# 78080073043Listed by: LAKE HOMES REALTY - New
 $449,000Active3 beds 2 baths1,464 sq. ft.
10555 Center RD, TraverseCity, MI 49686
MLS# 78080072955Listed by: KELLER WILLIAMS NORTHERN MICHIGAN 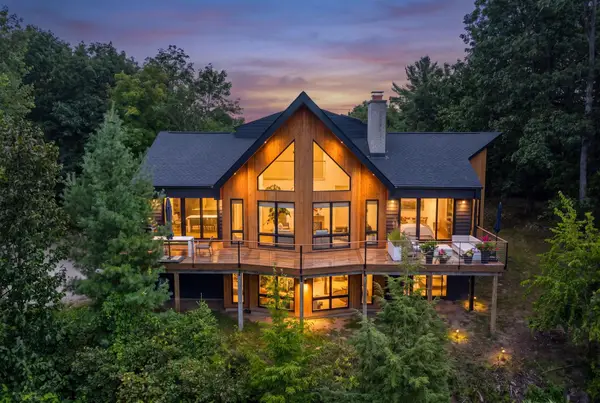 $2,420,000Active2 beds 3 baths2,309 sq. ft.
875 Lost Nations, TraverseCity, MI 49686
MLS# 78080072746Listed by: BERKSHIRE HATHAWAY HOMESERVICES - TC $4,260,000Active-- beds -- baths
18599 Mission RD, TraverseCity, MI 49686
MLS# 78080072634Listed by: BERKSHIRE HATHAWAY HOMESERVICES - TC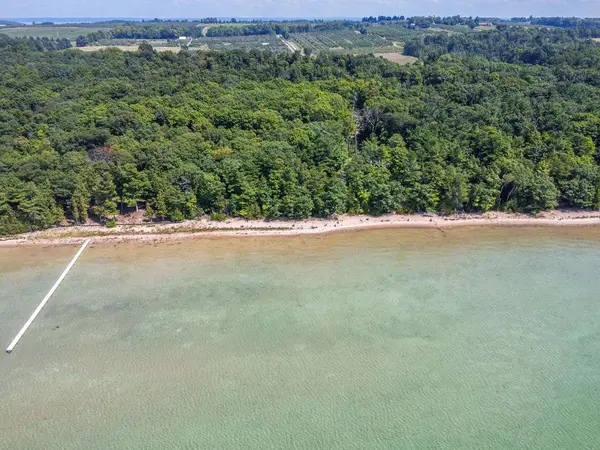 $1,400,000Active1.97 Acres
0 Tompkins Woods RD, TraverseCity, MI 49686
MLS# 78080072537Listed by: OLTERSDORF REALTY, LLC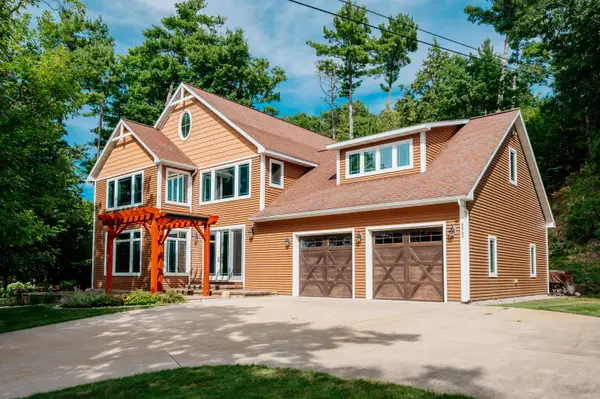 $2,199,000Active4 beds 3 baths4,115 sq. ft.
6860 Peninsula, TraverseCity, MI 49686
MLS# 78080072520Listed by: REO-TCFRONT-233021


Protect your home and budget from life's surprises with an Assurant Home Warranty, backed by a partner that supports you through every step of homeownership. Explore Plans.
© 2023 - 2026 ERA Franchise Systems LLC. All rights reserved. ERA Franchise Systems LLC fully supports the principles of the Fair Housing Act and the Equal Opportunity Act. ERA, ERA Real Estate powered, and their respective logos are registered service marks of ERA Franchise Systems LLC. Each office is independently owned and operated.