
13686 Hedeen DR, Peninsula, MI 49686
Local realty services provided by:ERA Prime Real Estate Group
13686 Hedeen DR,Traversecity, MI 49686
- 4 Beds
- 3 Baths
- - sq. ft.
- Single family
- Sold
Listed by: cynthia a wyatt
Office: 3dx real estate, llc.
MLS#:78080070139
Source:MI_REALCOMP
Sorry, we are unable to map this address
Price summary
- Price:
About this home
Imagine waking up on Old Mission Peninsula. Start your morning with coffee from Right Bower Kitchen & Coffee, spend the afternoon exploring award-winning wineries and tasting rooms, enjoy lunch overlooking the bay at Jolly Pumpkin, and finish the day with one of Northern Michigans unforgettable sunsets. This isnt just a home, its a lifestyle. Welcome to 13686 Hedeen Drive, a beautifully maintained 4-bedroom, 2.5-bath home offering more than 2,700 finished square feet in one of Northern Michigans most desirable locations. Inside, youll find warm hardwood floors, granite countertops, updated bathrooms, spacious living areas, and a versatile finished lower level ideal for entertaining, guests, a home office, fitness space, or recreation. A custom-built childrens playhouse adds character, while the attached two-car garage and whole-home generator provide convenience and peace of mind year-round. Outside your door, youll enjoy easy access to the very best of Old Mission Peninsula, from wineries, farm markets, beaches, and scenic overlooks to local favorites like Right Bower Kitchen & Coffee, Jolly Pumpkin, and Devils Dive Vineyard. Yet at the end of the day, youll return home to the quiet comfort of an established neighborhood. Whether youre looking for your forever home, a Northern Michigan retreat, or simply a place where every weekend feels like vacation, this home delivers the lifestyle many dream about. Now offered at $599,000. Come experience everything Old Mission Peninsula has to offer....
Contact an agent
Home facts
- Year built:1989
- Subdivision & Development:STICKNEY ESTATES
- Listing ID #:78080070139
- Added:84 day(s) ago
- Updated:September 17, 2026 at 07:01 AM
Rooms and interior
- Bedrooms:4
- Total bathrooms:3
- Full bathrooms:2
- Half bathrooms:1
- Rooms Total:9
- Basement Description:Daylight, Finished, Full
Heating and cooling
- Cooling:Ceiling Fans, Central Air, Exhaust Fan
- Heating:Forced Air, Natural Gas
Structure and exterior
- Year built:1989
- Architectural Style:Ranch
- Construction Materials:Vinyl Siding
- Exterior Features:Porch
- Foundation Description:Basement
- Levels:One
Utilities
- Water:Well
- Sewer:Septic Tank
Finances and disclosures
- Price:
Features and amenities
- Appliances:Dishwasher, Dryer, Microwave, Oven, Range, Refrigerator, Washer
- Amenities:Walk-in Closets
Parking
- Parking description:Attached, Garage, Garage Door Opener, Heated Garage, Two Car Garage
- Garage spaces:2

New listings near 13686 Hedeen DR
- New
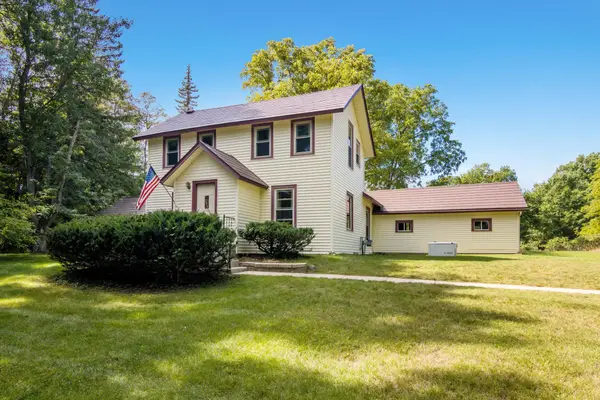 $524,000Active3 beds 2 baths1,679 sq. ft.
18529 Mission, TraverseCity, MI 49686
MLS# 78080073457Listed by: EXP REALTY - New
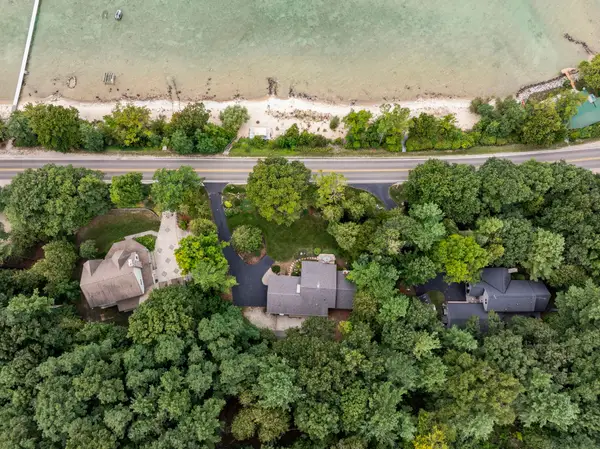 $1,325,000Active3 beds 2 baths1,770 sq. ft.
11400 Peninsula DR, TraverseCity, MI 49686
MLS# 78080073411Listed by: CENTURY 21 NORTHLAND - New
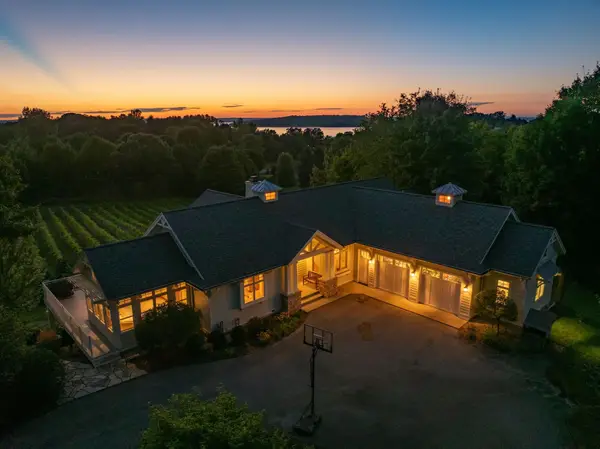 $2,175,000Active5 beds 3 baths3,607 sq. ft.
1375 Braebury, TraverseCity, MI 49686
MLS# 78080073398Listed by: COLDWELL BANKER SCHMIDT TRAVERSE CITY - New
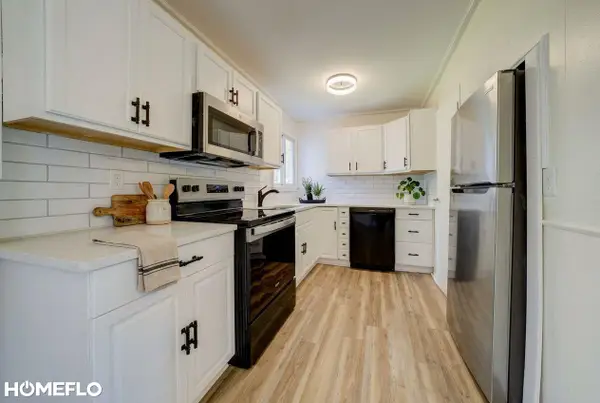 $384,900Active3 beds 1 baths1,272 sq. ft.
6072 Center RD, TraverseCity, MI 49686
MLS# 61050221281Listed by: HOMEFLO  $875,000Active3 beds 3 baths3,652 sq. ft.
1819 Timber Lane DR, TraverseCity, MI 49686
MLS# 78080073287Listed by: REO-TCRANDOLPH-233022 $995,000Active4.22 Acres
00000 Bluff, TraverseCity, MI 49686
MLS# 78080073234Listed by: CENTURY 21 NORTHLAND $379,000Active4 beds 2 baths1,357 sq. ft.
11153 Center, TraverseCity, MI 49686
MLS# 78080073193Listed by: @PROPERTIES CHRISTIE'S INT'L $1,600,000Active2 beds 2 baths1,272 sq. ft.
2565 Shore Wood, TraverseCity, MI 49686
MLS# 78080073165Listed by: @PROPERTIES CHRISTIE'S INT'L- New
 $799,000Active4 beds 4 baths2,606 sq. ft.
10552 Craig Road, TraverseCity, MI 49686
MLS# 20261069380Listed by: LAKE HOMES REALTY, LLC - Open Sat, 1 to 3pm
 $429,000Active3 beds 2 baths1,464 sq. ft.
10555 Center, TraverseCity, MI 49686
MLS# 78080072955Listed by: KELLER WILLIAMS NORTHERN MICHIGAN


Protect your home and budget from life's surprises with an Assurant Home Warranty, backed by a partner that supports you through every step of homeownership. Explore Plans.
© 2023 - 2026 ERA Franchise Systems LLC. All rights reserved. ERA Franchise Systems LLC fully supports the principles of the Fair Housing Act and the Equal Opportunity Act. ERA, ERA Real Estate powered, and their respective logos are registered service marks of ERA Franchise Systems LLC. Each office is independently owned and operated.