
14851 Shipman, Peninsula, MI 49686
Local realty services provided by:ERA Prime Real Estate Group
14851 Shipman,Traversecity, MI 49686
$2,775,000
- 4 Beds
- 3 Baths
- 2,626 sq. ft.
- Single family
- Active
Listed by: patrick m leavy
Office: kidd & leavy real est co, llc.
MLS#:78080073510
Source:MI_REALCOMP
Price summary
- Price:$2,775,000
- Price per sq. ft.:$1,056.74
- Monthly HOA dues:$20.83
About this home
Exceptional Grand Traverse Bay waterfront on Old Mission Peninsula, where timeless craftsmanship, privacy, and breathtaking west-facing sunsets come together. Set on 150' of private waterfront along a quiet road shared by only a handful of homes, this special property offers a rare sense of peace and seclusion surrounded by mature trees and abundant wildlife. Originally completed in 1988, the home was meticulously hand-built with every nail driven by hand. Clear cedar siding adds enduring character, while a comprehensive 2020 renovation brought the home into the modern era with new Marvin windows, enhanced insulation, updated flooring, kitchen and baths, GE Monogram appliances, Dura Supreme cabinetry, quartz countertops, custom built-ins, and a gas fireplace. Designed to capture the setting, nearly every room enjoys beautiful water views. The expansive second-floor great room features a dramatic picture window overlooking the bay, creating an exceptional gathering space and showcasing spectacular sunsets throughout the year. A queen Murphy bed adds flexibility for guests. Recent improvements include new furnaces, A/C, water heater, heated garage, Trex decks, extensive landscaping and hardscape, automated irrigation and outdoor lighting, and a fully equipped outdoor kitchen with Blaze BBQ. A whole-house Generac generator was added in 2026. With sandy waterfront, multiple outdoor entertaining spaces, exceptional sunset views, and a history of hosting weddings, parties, and family gatherings, this is more than a home-it is a place to create lasting memories. Spend summer days swimming off the dock, paddleboarding and kayaking across the bay, or enjoying carefree afternoons playing on the beach. Gather with family and friends by the water, then end the day watching the sun set across Grand Traverse Bay. A truly distinctive Northern Michigan waterfront retreat. Home is offered mostly furnished including the dock....
Contact an agent
Home facts
- Year built:1988
- Subdivision & Development:N/A
- Listing ID #:78080073510
- Added:3 day(s) ago
- Updated:September 18, 2026 at 03:56 PM
Rooms and interior
- Bedrooms:4
- Total bathrooms:3
- Full bathrooms:2
- Half bathrooms:1
- Rooms Total:8
- Living area:2,626 sq. ft.
Heating and cooling
- Cooling:Central Air, Exhaust Fan
- Heating:Forced Air, Natural Gas, Radiant
Structure and exterior
- Year built:1988
- Building area:2,626 sq. ft.
- Lot area:1.46 Acres
- Lot Features:Cleared, Water View
- Exterior Features:Deck, Patio
- Foundation Description:Crawl Space
- Levels:Two
Utilities
- Water:Well
- Sewer:Septic Tank
Finances and disclosures
- Price:$2,775,000
- Price per sq. ft.:$1,056.74
Features and amenities
- Appliances:Dishwasher, Disposal, Dryer, Freezer, Microwave, Oven, Range, Refrigerator, Washer
- Amenities:Walk-in Closets
Parking
- Parking description:Attached, Garage, Two Car Garage
- Garage spaces:2

New listings near 14851 Shipman
- New
 $225,000Active1.3 Acres
Part of 1000 Camino Maria, TraverseCity, MI 49686
MLS# 78080073704Listed by: REMAX BAYSHORE - WEST SHORE DR TC - New
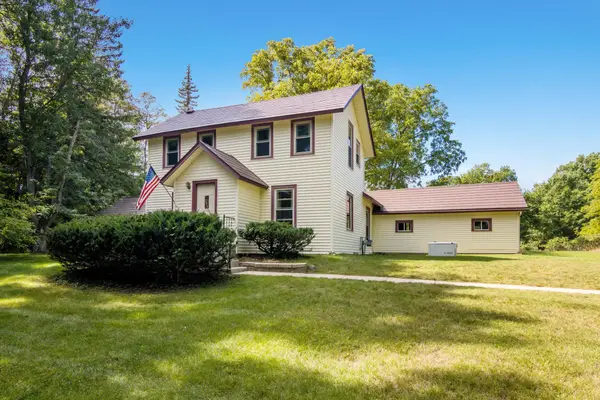 $524,000Active3 beds 2 baths1,679 sq. ft.
18529 Mission, TraverseCity, MI 49686
MLS# 78080073457Listed by: EXP REALTY - New
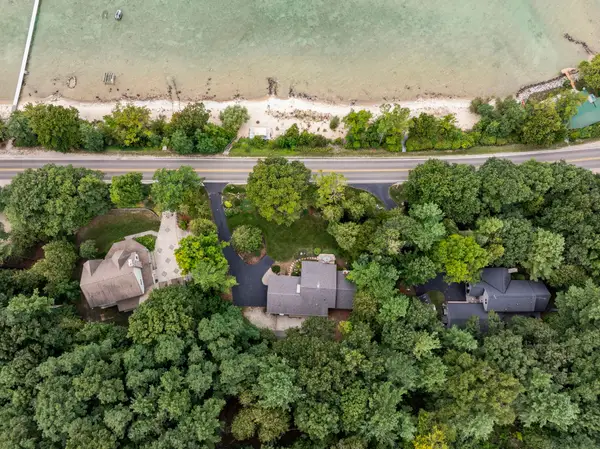 $1,325,000Active3 beds 2 baths1,770 sq. ft.
11400 Peninsula DR, TraverseCity, MI 49686
MLS# 78080073411Listed by: CENTURY 21 NORTHLAND - New
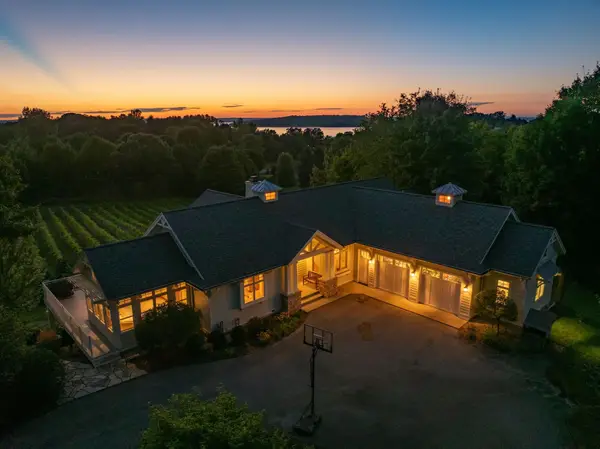 $2,175,000Active5 beds 3 baths3,607 sq. ft.
1375 Braebury, TraverseCity, MI 49686
MLS# 78080073398Listed by: COLDWELL BANKER SCHMIDT TRAVERSE CITY - New
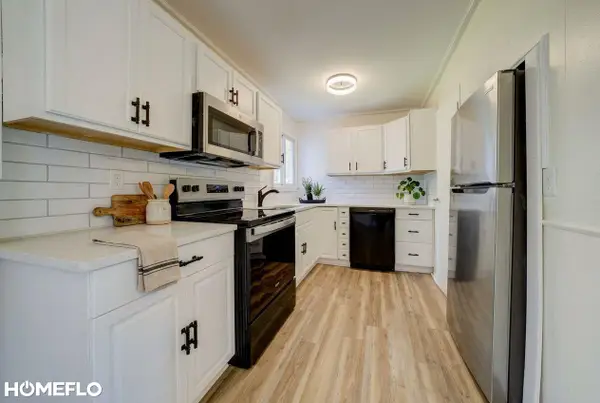 $384,900Active3 beds 1 baths1,272 sq. ft.
6072 Center RD, TraverseCity, MI 49686
MLS# 61050221281Listed by: HOMEFLO  $875,000Active3 beds 3 baths3,652 sq. ft.
1819 Timber Lane DR, TraverseCity, MI 49686
MLS# 78080073287Listed by: REO-TCRANDOLPH-233022 $995,000Active4.22 Acres
00000 Bluff, TraverseCity, MI 49686
MLS# 78080073234Listed by: CENTURY 21 NORTHLAND $379,000Active4 beds 2 baths1,357 sq. ft.
11153 Center, TraverseCity, MI 49686
MLS# 78080073193Listed by: @PROPERTIES CHRISTIE'S INT'L $1,600,000Active2 beds 2 baths1,272 sq. ft.
2565 Shore Wood, TraverseCity, MI 49686
MLS# 78080073165Listed by: @PROPERTIES CHRISTIE'S INT'L


Protect your home and budget from life's surprises with an Assurant Home Warranty, backed by a partner that supports you through every step of homeownership. Explore Plans.
© 2023 - 2026 ERA Franchise Systems LLC. All rights reserved. ERA Franchise Systems LLC fully supports the principles of the Fair Housing Act and the Equal Opportunity Act. ERA, ERA Real Estate powered, and their respective logos are registered service marks of ERA Franchise Systems LLC. Each office is independently owned and operated.