
176 Vineyard Ridge, Peninsula, MI 49686
Local realty services provided by:ERA Prime Real Estate Group
176 Vineyard Ridge,Traversecity, MI 49686
- 4 Beds
- 4 Baths
- - sq. ft.
- Single family
- Sold
Listed by: teri miceli-wolff
Office: wolff properties
MLS#:78080067533
Source:MI_REALCOMP
Sorry, we are unable to map this address
Price summary
- Price:
- Monthly HOA dues:$483
About this home
Exquisite executive home for those that expect the best! Enjoy Traverse City's four seasons of culture, activity and care free living at the highly sought after Vineyard Ridge, located near the base of Old Mission Peninsula. Close to town yet tucked beautifully on a wonderful lot that offers a private wooded backyard. The privacy screened paver-block patio includes a firepit for evening enjoyment. This fully custom home is move-in ready and filled with upgrades unavailable in any spec home. A grand entry flows into an open-floor plan. The great room boasts custom bookshelves, and the kitchen is a cook's delight with island that seats six. Walk-in pantry provides ample storage with custom spice storage wall and built-in wine/beverage cooler. The dining area, surrounded by glass, overlooks the backyard and provides access to the three-season lanai. Rich hardwood floors grace the entire main floor. Pamper yourself in the enormous Master Suite & private Spa Bath with a fully tiled curb less shower. A second bedroom is available on the main level with a private bath and a large office provides maximum flexibility for an additional bedroom if desired. The main floor laundry/mud room is fully tiled and boasts ample storage with custom cabinetry, quartz countertops and access to the yard from a side covered entrance. The lower level is an incredible space with a huge family/game room, two additional daylight bedrooms, full bath with fully tiled shower and a workshop with built-in cabinetry. If that isnt enough, the large storage area will wow you with opportunities. Additional features in the home include but are not limited to: Sonos surround sound, a whole house Generac generator, dual zoned HVAC, and epoxy garage and porch floors for easy cleanup. Dont miss this opportunity to own your dream home....
Contact an agent
Home facts
- Year built:2023
- Subdivision & Development:VINEYARD RIDGE
- Listing ID #:78080067533
- Added:117 day(s) ago
- Updated:September 07, 2026 at 06:55 AM
Rooms and interior
- Bedrooms:4
- Total bathrooms:4
- Full bathrooms:3
- Half bathrooms:1
- Rooms Total:12
- Kitchen Description:Pantry
- Basement Description:Concrete, Daylight, Finished, Full, Partially Finished
Heating and cooling
- Cooling:Ceiling Fans, Central Air, Exhaust Fan
- Heating:Forced Air, Humidity Control, Natural Gas
Structure and exterior
- Year built:2023
- Lot Features:Cleared, Sprinklers
- Architectural Style:Contemporary, Ranch
- Exterior Features:Patio, Porch
- Foundation Description:Basement
- Levels:One
Utilities
- Water:Public
- Sewer:Shared Septic
Finances and disclosures
- Price:
- Tax amount:$15,053
Features and amenities
- Appliances:Dishwasher, Disposal, Dryer, Microwave, Refrigerator, Washer
- Amenities:Entrance Foyer, Pantry, Walk-in Closets
- Pool features:Community
Parking
- Parking description:Attached, Garage, Garage Door Opener, Two Car Garage
- Garage spaces:2

New listings near 176 Vineyard Ridge
- New
 $875,000Active3 beds 3 baths3,652 sq. ft.
1819 Timber Lane DR, TraverseCity, MI 49686
MLS# 78080073287Listed by: REO-TCRANDOLPH-233022 - New
 $995,000Active4.22 Acres
00000 Bluff RD, TraverseCity, MI 49686
MLS# 78080073234Listed by: CENTURY 21 NORTHLAND - New
 $379,000Active4 beds 2 baths1,357 sq. ft.
11153 Center, TraverseCity, MI 49686
MLS# 78080073193Listed by: @PROPERTIES CHRISTIE'S INT'L - New
 $1,600,000Active2 beds 2 baths1,272 sq. ft.
2565 Shore Wood, TraverseCity, MI 49686
MLS# 78080073165Listed by: @PROPERTIES CHRISTIE'S INT'L - New
 $799,000Active4 beds 4 baths2,606 sq. ft.
10552 S Craig, TraverseCity, MI 49686
MLS# 78080073043Listed by: LAKE HOMES REALTY - New
 $449,000Active3 beds 2 baths1,464 sq. ft.
10555 Center RD, TraverseCity, MI 49686
MLS# 78080072955Listed by: KELLER WILLIAMS NORTHERN MICHIGAN 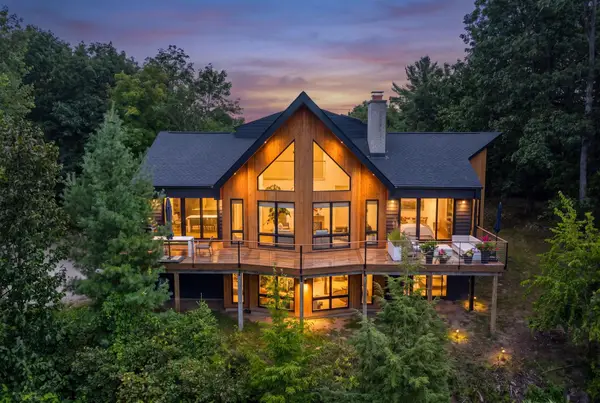 $2,420,000Active2 beds 3 baths2,309 sq. ft.
875 Lost Nations, TraverseCity, MI 49686
MLS# 78080072746Listed by: BERKSHIRE HATHAWAY HOMESERVICES - TC $4,260,000Active-- beds -- baths
18599 Mission RD, TraverseCity, MI 49686
MLS# 78080072634Listed by: BERKSHIRE HATHAWAY HOMESERVICES - TC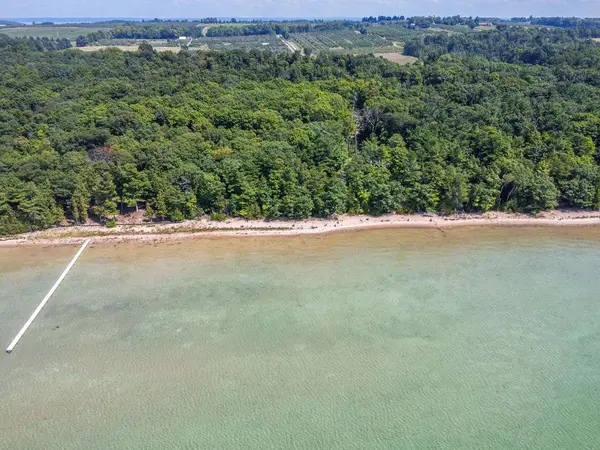 $1,400,000Active1.97 Acres
0 Tompkins Woods RD, TraverseCity, MI 49686
MLS# 78080072537Listed by: OLTERSDORF REALTY, LLC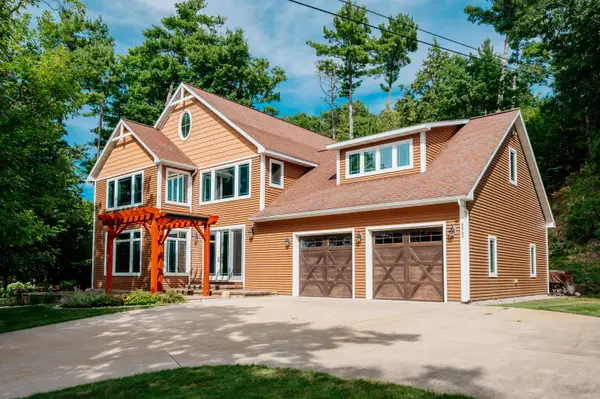 $2,199,000Active4 beds 3 baths4,115 sq. ft.
6860 Peninsula, TraverseCity, MI 49686
MLS# 78080072520Listed by: REO-TCFRONT-233021


Protect your home and budget from life's surprises with an Assurant Home Warranty, backed by a partner that supports you through every step of homeownership. Explore Plans.
© 2023 - 2026 ERA Franchise Systems LLC. All rights reserved. ERA Franchise Systems LLC fully supports the principles of the Fair Housing Act and the Equal Opportunity Act. ERA, ERA Real Estate powered, and their respective logos are registered service marks of ERA Franchise Systems LLC. Each office is independently owned and operated.