
240 Peninsula Hills, Peninsula, MI 49686
Local realty services provided by:ERA Prime Real Estate Group
240 Peninsula Hills,Traversecity, MI 49686
- 2 Beds
- 2 Baths
- - sq. ft.
- Single family
- Sold
Listed by: erica s foerster, marc foerster
Office: reo-tcfront-233021
MLS#:78080070126
Source:MI_REALCOMP
Sorry, we are unable to map this address
Price summary
- Price:
- Monthly HOA dues:$300
About this home
Peninsula Hills Townhomes on Old Mission \ West Bay Waterfront Rarely available and deeply coveted, this 2-bedroom, 1.5-bath townhome on Old Mission Peninsula delivers something most buyers only dream about: panoramic sunset views over West Bay, 260 feet of shared sandy beach just steps from your door, and the quiet rhythm of vineyard country all around you. Unwind on the lower covered porch or take in the evening light from the sunny balcony, both overlooking a lush lawn that rolls toward the water. Moor your boat, launch your kayak, or simply sink your toes into the sand - the beach is shared among just 26 neighbors, keeping it peaceful and uncrowded. A garage and covered carport provide ample parking and storage, and the finished basement offers room to grow. The $300/month HOA covers water, sewer, trash, snow removal, lawn care, beach maintenance, and exterior building care, a genuinely low-maintenance lifestyle in one of Northern Michigan's most sought-after corridors. Pets are welcome with board approval, and a shared community garden adds a charming touch for those who love to grow things. Beyond your front door, Old Mission Peninsula stretches 18 scenic miles into the heart of Grand Traverse Bay, flanked by both bays, dotted with 10 wineries, cherry and apple orchards, lavender fields, and farm stands overflowing with fresh produce. It's the kind of place people visit once and spend years trying to get back to. This is that rare opportunity. Don't let it pass....
Contact an agent
Home facts
- Year built:1971
- Subdivision & Development:PENINSULA TOWNHOUSES
- Listing ID #:78080070126
- Added:74 day(s) ago
- Updated:September 07, 2026 at 06:55 AM
Rooms and interior
- Bedrooms:2
- Total bathrooms:2
- Full bathrooms:1
- Half bathrooms:1
- Rooms Total:7
- Kitchen Description:Pantry
- Basement Description:Block, Finished, Full
Heating and cooling
- Cooling:Central Air
- Heating:Forced Air, Natural Gas
Structure and exterior
- Year built:1971
- Lot Features:Rolling Slope, Sprinklers, Water View
- Architectural Style:Townhouse
- Construction Materials:Wood Siding
- Exterior Features:Balcony, Deck
- Foundation Description:Basement, Block
- Levels:Two
Utilities
- Water:Shared Well
- Sewer:Septic Tank
Finances and disclosures
- Price:
Features and amenities
- Appliances:Dishwasher, Disposal, Dryer, Microwave, Oven, Range, Refrigerator, Washer, Water Softener Owned
- Amenities:Entrance Foyer, Pantry, Walk-in Closets
Parking
- Parking description:Carport, Detached, Garage, Garage Door Opener, One Car Garage
- Garage spaces:1

New listings near 240 Peninsula Hills
- New
 $875,000Active3 beds 3 baths3,652 sq. ft.
1819 Timber Lane DR, TraverseCity, MI 49686
MLS# 78080073287Listed by: REO-TCRANDOLPH-233022 - New
 $995,000Active4.22 Acres
00000 Bluff RD, TraverseCity, MI 49686
MLS# 78080073234Listed by: CENTURY 21 NORTHLAND - New
 $379,000Active4 beds 2 baths1,357 sq. ft.
11153 Center, TraverseCity, MI 49686
MLS# 78080073193Listed by: @PROPERTIES CHRISTIE'S INT'L - New
 $1,600,000Active2 beds 2 baths1,272 sq. ft.
2565 Shore Wood, TraverseCity, MI 49686
MLS# 78080073165Listed by: @PROPERTIES CHRISTIE'S INT'L - New
 $799,000Active4 beds 4 baths2,606 sq. ft.
10552 S Craig, TraverseCity, MI 49686
MLS# 78080073043Listed by: LAKE HOMES REALTY - New
 $449,000Active3 beds 2 baths1,464 sq. ft.
10555 Center RD, TraverseCity, MI 49686
MLS# 78080072955Listed by: KELLER WILLIAMS NORTHERN MICHIGAN 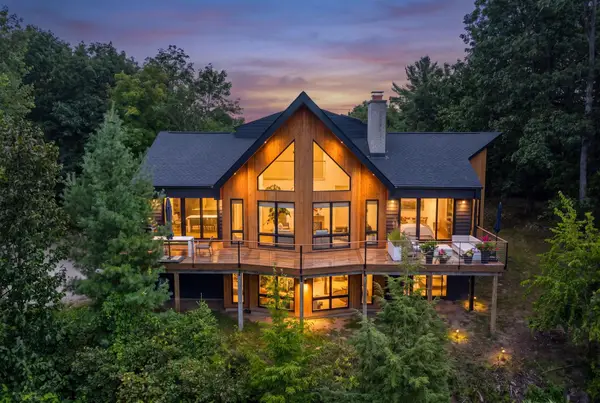 $2,420,000Active2 beds 3 baths2,309 sq. ft.
875 Lost Nations, TraverseCity, MI 49686
MLS# 78080072746Listed by: BERKSHIRE HATHAWAY HOMESERVICES - TC $4,260,000Active-- beds -- baths
18599 Mission RD, TraverseCity, MI 49686
MLS# 78080072634Listed by: BERKSHIRE HATHAWAY HOMESERVICES - TC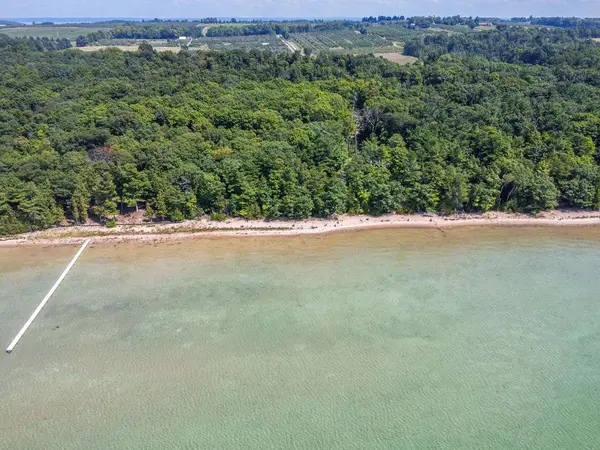 $1,400,000Active1.97 Acres
0 Tompkins Woods RD, TraverseCity, MI 49686
MLS# 78080072537Listed by: OLTERSDORF REALTY, LLC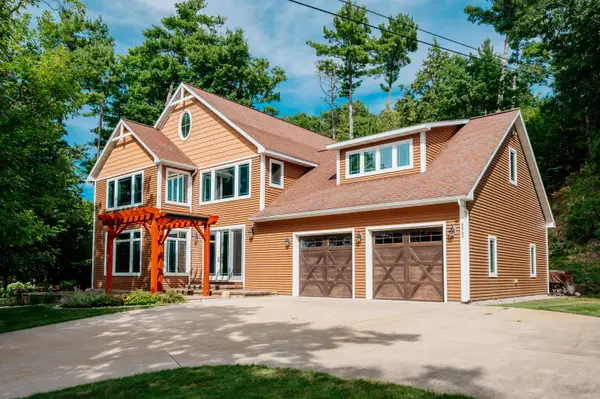 $2,199,000Active4 beds 3 baths4,115 sq. ft.
6860 Peninsula, TraverseCity, MI 49686
MLS# 78080072520Listed by: REO-TCFRONT-233021


Protect your home and budget from life's surprises with an Assurant Home Warranty, backed by a partner that supports you through every step of homeownership. Explore Plans.
© 2023 - 2026 ERA Franchise Systems LLC. All rights reserved. ERA Franchise Systems LLC fully supports the principles of the Fair Housing Act and the Equal Opportunity Act. ERA, ERA Real Estate powered, and their respective logos are registered service marks of ERA Franchise Systems LLC. Each office is independently owned and operated.