
3833 Smokey Cove, Peninsula, MI 49686
Local realty services provided by:ERA Prime Real Estate Group
3833 Smokey Cove,Traversecity, MI 49686
- 4 Beds
- 3 Baths
- - sq. ft.
- Single family
- Sold
Listed by: matthew j dakoske
Office: remax bayshore - union st tc
MLS#:78080068154
Source:MI_REALCOMP
Sorry, we are unable to map this address
Price summary
- Price:
About this home
TITLED SHORE STATION w/ 5,500-LB BOAT HOIST, AND SHARED EAST BAY FRONTAGE! Life at Smokey Cove means a little more breathing room, a little more privacy, and easy days on East Bay. Set on a generously sized parcel with plenty of space between neighboring homes, this 4-bedroom, 2.5-bath home pairs thoughtful design with the kind of layout that simply works for everyday living. Don't forget the privately owned DEEDED BOAT slip with a 5,500 lb boat hoist! Only a few homes have this privilege The main living area feels bright and welcoming with rich hardwood floors, oversized windows, coffered ceilings, and a fireplace that makes the whole space feel warm and comfortable. The kitchen was built for gathering, featuring granite countertops, stainless appliances, quality cabinetry, and an open flow into the dining and living spaces. A first-floor primary suite offers convenience and privacy, while upstairs youll find additional bedrooms. No worries about your electric bill! This one has solar. Outside, the setting is just as appealing. A 3-car garage provides plenty of storage, and ownership includes 192 feet of shared East Bay frontage, a private beach area and dock reserved for The Cove association members, and a dedicated boat slip that transfers with the property. Whether its morning coffee by the water, afternoons out on the boat, or evenings around the fire, this home was made for enjoying Northern Michigan in every season....
Contact an agent
Home facts
- Year built:2013
- Subdivision & Development:THE COVE
- Listing ID #:78080068154
- Added:116 day(s) ago
- Updated:September 07, 2026 at 06:55 AM
Rooms and interior
- Bedrooms:4
- Total bathrooms:3
- Full bathrooms:2
- Half bathrooms:1
- Rooms Total:10
- Kitchen Description:Pantry
- Basement Description:Concrete, Full
Heating and cooling
- Cooling:Ceiling Fans, Central Air
- Heating:Forced Air, Natural Gas
Structure and exterior
- Year built:2013
- Lot Features:Cleared, Water View
- Construction Materials:Cement Siding
- Exterior Features:Porch
- Foundation Description:Basement
- Levels:Two
Utilities
- Water:Well
- Sewer:Septic Tank
Finances and disclosures
- Price:
Features and amenities
- Appliances:Dishwasher, Dryer, Oven, Range, Refrigerator, Washer, Water Softener Owned
- Amenities:Entrance Foyer, Pantry, Walk-in Closets
Parking
- Parking description:Attached, Garage, Garage Door Opener, Three Car Garage
- Garage spaces:3

New listings near 3833 Smokey Cove
- New
 $875,000Active3 beds 3 baths3,652 sq. ft.
1819 Timber Lane DR, TraverseCity, MI 49686
MLS# 78080073287Listed by: REO-TCRANDOLPH-233022 - New
 $995,000Active4.22 Acres
00000 Bluff RD, TraverseCity, MI 49686
MLS# 78080073234Listed by: CENTURY 21 NORTHLAND - New
 $379,000Active4 beds 2 baths1,357 sq. ft.
11153 Center, TraverseCity, MI 49686
MLS# 78080073193Listed by: @PROPERTIES CHRISTIE'S INT'L - New
 $1,600,000Active2 beds 2 baths1,272 sq. ft.
2565 Shore Wood, TraverseCity, MI 49686
MLS# 78080073165Listed by: @PROPERTIES CHRISTIE'S INT'L - New
 $799,000Active4 beds 4 baths2,606 sq. ft.
10552 S Craig, TraverseCity, MI 49686
MLS# 78080073043Listed by: LAKE HOMES REALTY - New
 $449,000Active3 beds 2 baths1,464 sq. ft.
10555 Center RD, TraverseCity, MI 49686
MLS# 78080072955Listed by: KELLER WILLIAMS NORTHERN MICHIGAN 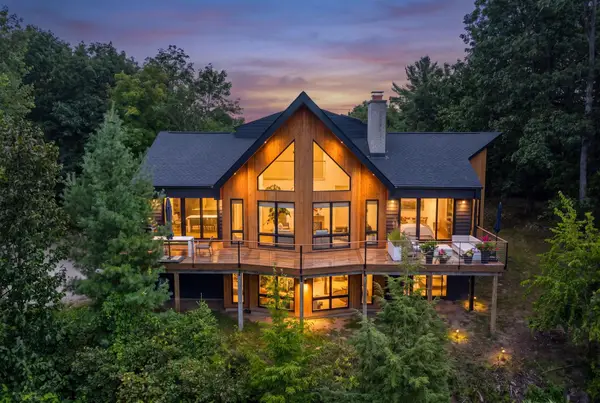 $2,420,000Active2 beds 3 baths2,309 sq. ft.
875 Lost Nations, TraverseCity, MI 49686
MLS# 78080072746Listed by: BERKSHIRE HATHAWAY HOMESERVICES - TC $4,260,000Active-- beds -- baths
18599 Mission RD, TraverseCity, MI 49686
MLS# 78080072634Listed by: BERKSHIRE HATHAWAY HOMESERVICES - TC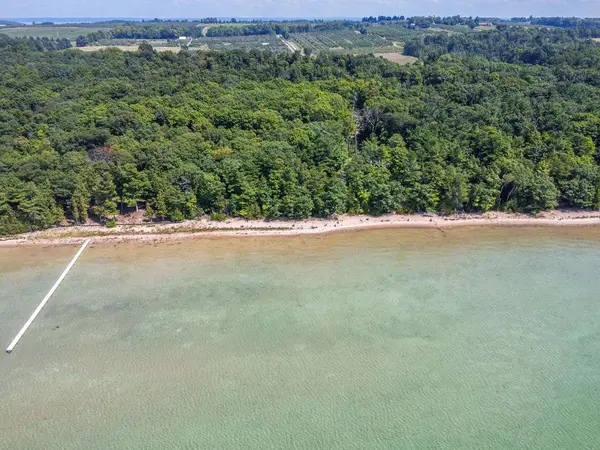 $1,400,000Active1.97 Acres
0 Tompkins Woods RD, TraverseCity, MI 49686
MLS# 78080072537Listed by: OLTERSDORF REALTY, LLC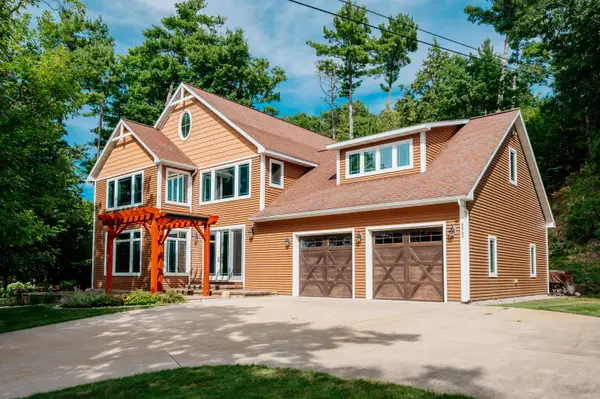 $2,199,000Active4 beds 3 baths4,115 sq. ft.
6860 Peninsula, TraverseCity, MI 49686
MLS# 78080072520Listed by: REO-TCFRONT-233021


Protect your home and budget from life's surprises with an Assurant Home Warranty, backed by a partner that supports you through every step of homeownership. Explore Plans.
© 2023 - 2026 ERA Franchise Systems LLC. All rights reserved. ERA Franchise Systems LLC fully supports the principles of the Fair Housing Act and the Equal Opportunity Act. ERA, ERA Real Estate powered, and their respective logos are registered service marks of ERA Franchise Systems LLC. Each office is independently owned and operated.