
3981 Smokey Ridge, Peninsula, MI 49686
Local realty services provided by:ERA Prime Real Estate Group
Listed by: jen warren
Office: remax bayshore - west shore dr tc
MLS#:78080070791
Source:MI_REALCOMP
Price summary
- Price:$1,975,000
- Price per sq. ft.:$333.22
- Monthly HOA dues:$45.83
About this home
Opportunities like this are becoming increasingly rare on Old Mission Peninsula. Set on 3.14 acres across two parcels with shared East Bay waterfront, this property offers privacy today and possibilities for tomorrow. The included adjacent parcel provides the flexibility to preserve additional privacy, create a family compound, or explore the opportunity to build and sell another home. Designed with quality and comfort in mind, the home showcases exceptional craftsmanship throughout. Thoughtful architectural details and timeless finishes create a space that feels both refined and welcoming. Nearly every room offers a view of East Bay in the distance, while mature trees surround the home, creating a peaceful, private setting. The spacious floor plan was designed for the way families live today, with generous gathering spaces, room to work from home, and the flexibility to grow through every stage of life. Whether you're relocating to Northern Michigan or simply looking for more space in one of the area's most sought-after communities, this home offers the lifestyle that makes Old Mission Peninsula so special. Just minutes from downtown Traverse City, you'll enjoy easy access to wineries, parks, beaches, and trails while coming home to a property that offers both lasting value and room to grow....
Contact an agent
Home facts
- Year built:2004
- Subdivision & Development:SMOKEY RIDGE/WRIGHTWOOD COMMON
- Listing ID #:78080070791
- Added:59 day(s) ago
- Updated:September 07, 2026 at 10:01 AM
Rooms and interior
- Bedrooms:6
- Total bathrooms:4
- Full bathrooms:4
- Rooms Total:12
- Basement Description:Concrete, Daylight, Exterior Entry, Full, Interior Entry, Partially Finished, Walk-Out Access
- Living area:5,927 sq. ft.
Heating and cooling
- Cooling:Central Air
- Heating:Electric, Forced Air, Hot Water, Natural Gas
Structure and exterior
- Year built:2004
- Building area:5,927 sq. ft.
- Lot area:3.14 Acres
- Lot Features:Cleared, Sloped, Sprinklers, Water View, Wooded
- Architectural Style:Craftsman
- Construction Materials:Stone, Vinyl Siding
- Exterior Features:Balcony, Deck, Patio, Porch
- Foundation Description:Basement
- Levels:Two
Utilities
- Water:Well
- Sewer:Septic Tank
Finances and disclosures
- Price:$1,975,000
- Price per sq. ft.:$333.22
Features and amenities
- Appliances:Dishwasher, Disposal, Dryer, Oven, Range, Refrigerator, Washer, Water Softener Owned
Parking
- Parking description:Attached, Garage, Garage Door Opener, Two Car Garage
- Garage spaces:2

New listings near 3981 Smokey Ridge
- New
 $875,000Active3 beds 3 baths3,652 sq. ft.
1819 Timber Lane DR, TraverseCity, MI 49686
MLS# 78080073287Listed by: REO-TCRANDOLPH-233022 - New
 $995,000Active4.22 Acres
00000 Bluff, TraverseCity, MI 49686
MLS# 78080073234Listed by: CENTURY 21 NORTHLAND - New
 $379,000Active4 beds 2 baths1,357 sq. ft.
11153 Center, TraverseCity, MI 49686
MLS# 78080073193Listed by: @PROPERTIES CHRISTIE'S INT'L - New
 $1,600,000Active2 beds 2 baths1,272 sq. ft.
2565 Shore Wood, TraverseCity, MI 49686
MLS# 78080073165Listed by: @PROPERTIES CHRISTIE'S INT'L - New
 $799,000Active4 beds 4 baths2,606 sq. ft.
10552 S Craig, TraverseCity, MI 49686
MLS# 78080073043Listed by: LAKE HOMES REALTY - New
 $449,000Active3 beds 2 baths1,464 sq. ft.
10555 Center RD, TraverseCity, MI 49686
MLS# 78080072955Listed by: KELLER WILLIAMS NORTHERN MICHIGAN 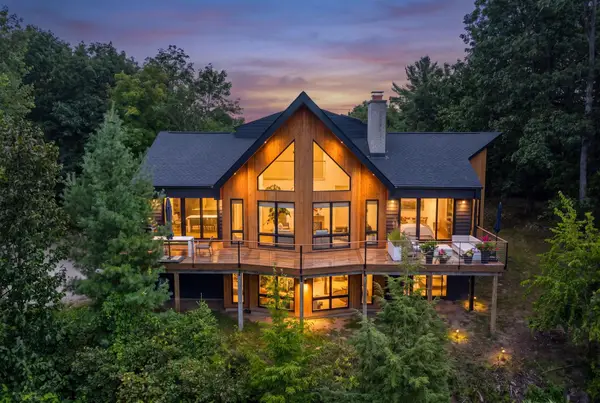 $2,420,000Active2 beds 3 baths2,309 sq. ft.
875 Lost Nations, TraverseCity, MI 49686
MLS# 78080072746Listed by: BERKSHIRE HATHAWAY HOMESERVICES - TC $4,260,000Active-- beds -- baths
18599 Mission RD, TraverseCity, MI 49686
MLS# 78080072634Listed by: BERKSHIRE HATHAWAY HOMESERVICES - TC $1,400,000Active1.97 Acres
0 Tompkins Woods RD, TraverseCity, MI 49686
MLS# 78080072537Listed by: OLTERSDORF REALTY, LLC $2,199,000Active4 beds 3 baths4,115 sq. ft.
6860 Peninsula, TraverseCity, MI 49686
MLS# 78080072520Listed by: REO-TCFRONT-233021


Protect your home and budget from life's surprises with an Assurant Home Warranty, backed by a partner that supports you through every step of homeownership. Explore Plans.
© 2023 - 2026 ERA Franchise Systems LLC. All rights reserved. ERA Franchise Systems LLC fully supports the principles of the Fair Housing Act and the Equal Opportunity Act. ERA, ERA Real Estate powered, and their respective logos are registered service marks of ERA Franchise Systems LLC. Each office is independently owned and operated.