
9423 Rolling Ridge DR, Peninsula, MI 49686
Local realty services provided by:ERA Prime Real Estate Group
9423 Rolling Ridge DR,Traversecity, MI 49686
$1,150,000
- 4 Beds
- 4 Baths
- 3,495 sq. ft.
- Single family
- Active
Listed by: douglas clark
Office: exit northern shores-tc
MLS#:78080070906
Source:MI_REALCOMP
Price summary
- Price:$1,150,000
- Price per sq. ft.:$329.04
- Monthly HOA dues:$50
About this home
Set on 1.76 private acres on coveted Old Mission Peninsula, this beautifully updated home offers sweeping views of East Grand Traverse Bay and access to more than 1,100 feet of shared waterfront. Thoughtfully designed to showcase its setting, the 4-bedroom, 3.5-bath residence captures panoramic water views from nearly every room. Wraparound main-level and upper-level decks offer front-row seats to spectacular sunrises over the bay. The waterfront-facing primary suite is a true retreat, with a fireplace, private deck access, and an unmatched sense of calm. A second fireplace warms the main living area, creating an inviting gathering space year-round. An upper-level study/family room with commanding water views adds flexible living space, while the finished lower level includes a fourth bedroom with egress window and full bath - ideal for guests, extended family, or a private home office. The home has been extensively updated with a new roof, new red oak wood flooring and new carpet throughout, a new kitchen with quartz countertops, custom maple cabinetry, and all-new appliances - plus fresh paint inside, on the main-floor decking, and on the exterior trim. Interior work to be completed by mid-August. Just six miles from downtown Traverse City, this rare offering combines privacy and waterfront living with shared amenities, including boat space availability, and effortless access to the region's celebrated wineries, dining, and outdoor recreation....
Contact an agent
Home facts
- Year built:2001
- Subdivision & Development:BAYSTAR ESTATES
- Listing ID #:78080070906
- Added:57 day(s) ago
- Updated:September 06, 2026 at 10:02 AM
Rooms and interior
- Bedrooms:4
- Total bathrooms:4
- Full bathrooms:3
- Half bathrooms:1
- Rooms Total:10
- Basement Description:Concrete, Daylight
- Living area:3,495 sq. ft.
Heating and cooling
- Cooling:Exhaust Fan
- Heating:Forced Air, Natural Gas
Structure and exterior
- Year built:2001
- Building area:3,495 sq. ft.
- Lot area:1.76 Acres
- Lot Features:Sloped, Sprinklers, Water View
- Construction Materials:Vinyl Siding
- Exterior Features:Deck
- Levels:Two
Utilities
- Water:Well
- Sewer:Septic Tank
Finances and disclosures
- Price:$1,150,000
- Price per sq. ft.:$329.04
- Tax amount:$6,688
Features and amenities
- Appliances:Dishwasher, Dryer, Microwave, Oven, Range, Refrigerator, Washer
- Amenities:Walk-in Closets
Parking
- Parking description:Attached, Garage, Garage Door Opener, Two Car Garage
- Garage spaces:2

New listings near 9423 Rolling Ridge DR
- New
 $875,000Active3 beds 3 baths3,652 sq. ft.
1819 Timber Lane, TraverseCity, MI 49686
MLS# 78080073287Listed by: REO-TCRANDOLPH-233022 - New
 $995,000Active4.22 Acres
00000 Bluff RD, TraverseCity, MI 49686
MLS# 78080073234Listed by: CENTURY 21 NORTHLAND - New
 $1,600,000Active2 beds 2 baths1,272 sq. ft.
2565 Shore Wood, TraverseCity, MI 49686
MLS# 78080073165Listed by: @PROPERTIES CHRISTIE'S INT'L - New
 $799,000Active4 beds 4 baths2,606 sq. ft.
10552 S Craig, TraverseCity, MI 49686
MLS# 78080073043Listed by: LAKE HOMES REALTY - Open Sun, 1 to 3pmNew
 $449,000Active3 beds 2 baths1,464 sq. ft.
10555 Center RD, TraverseCity, MI 49686
MLS# 78080072955Listed by: KELLER WILLIAMS NORTHERN MICHIGAN 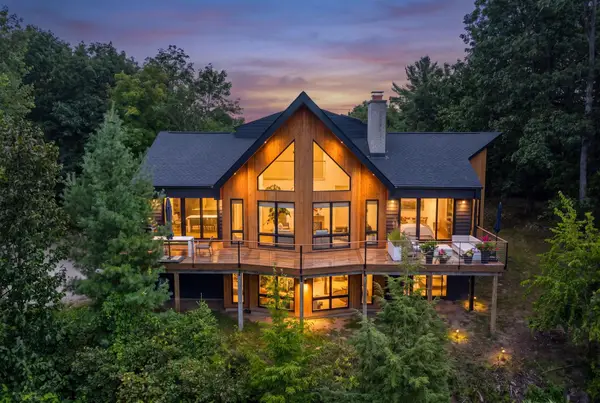 $2,420,000Active2 beds 3 baths2,309 sq. ft.
875 Lost Nations, TraverseCity, MI 49686
MLS# 78080072746Listed by: BERKSHIRE HATHAWAY HOMESERVICES - TC $4,260,000Active-- beds -- baths
18599 Mission RD, TraverseCity, MI 49686
MLS# 78080072634Listed by: BERKSHIRE HATHAWAY HOMESERVICES - TC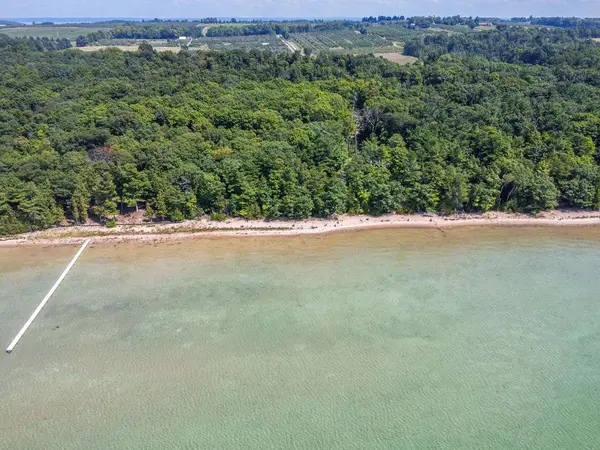 $1,400,000Active1.97 Acres
0 Tompkins Woods RD, TraverseCity, MI 49686
MLS# 78080072537Listed by: OLTERSDORF REALTY, LLC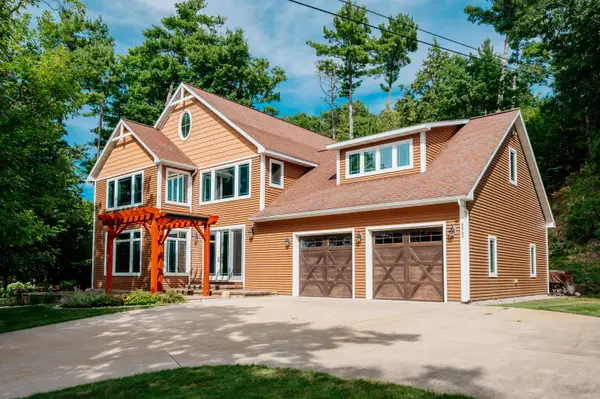 $2,199,000Active4 beds 3 baths4,115 sq. ft.
6860 Peninsula, TraverseCity, MI 49686
MLS# 78080072520Listed by: REO-TCFRONT-233021 $2,499,000Active2 beds 4 baths3,812 sq. ft.
7200 Peninsula, TraverseCity, MI 49686
MLS# 78080072416Listed by: FIVE STAR REAL ESTATE - FRONT ST TC


Protect your home and budget from life's surprises with an Assurant Home Warranty, backed by a partner that supports you through every step of homeownership. Explore Plans.
© 2023 - 2026 ERA Franchise Systems LLC. All rights reserved. ERA Franchise Systems LLC fully supports the principles of the Fair Housing Act and the Equal Opportunity Act. ERA, ERA Real Estate powered, and their respective logos are registered service marks of ERA Franchise Systems LLC. Each office is independently owned and operated.