
123 Old Lantern Trail, Pennfield, MI 49017
Local realty services provided by:ERA Prime Real Estate Group
123 Old Lantern Trail,Battlecreek, MI 49017
$360,000
- 4 Beds
- 3 Baths
- 2,284 sq. ft.
- Single family
- Pending
Listed by: ryan c rarick
Office: kalamazoo realty
MLS#:66026022909
Source:MI_REALCOMP
Price summary
- Price:$360,000
- Price per sq. ft.:$100
About this home
Welcome home to this beautifully remodeled 4-bedroom, 2.5-bath two-story situated on over an acre in desirable Pennfield Schools. Every inch of this home has been updated, including a gorgeous new kitchen with quartz countertops and subway tile backsplash, all-new bathrooms, and a luxurious primary ensuite. The newly added mudroom and main-floor laundry offer convenience, while the four-season porch provides additional living space to enjoy throughout the year. Step outside to the brand-new deck overlooking the spacious backyard. A rare combination of modern finishes, functional updates, and a great location--this one will not last long! Seller is a licensed broker in the State of Michigan.
Contact an agent
Home facts
- Year built:1988
- Listing ID #:66026022909
- Added:101 day(s) ago
- Updated:August 25, 2026 at 07:12 PM
Rooms and interior
- Bedrooms:4
- Total bathrooms:3
- Full bathrooms:2
- Half bathrooms:1
- Rooms Total:13
- Flooring:Carpet, Vinyl
- Basement Description:Full
- Living area:2,284 sq. ft.
Heating and cooling
- Cooling:Central Air
- Heating:Forced Air, Natural Gas
Structure and exterior
- Roof:Shingle
- Year built:1988
- Building area:2,284 sq. ft.
- Lot area:1.08 Acres
- Lot Features:Cul-de-Sac
- Architectural Style:Traditional
- Construction Materials:Vinyl Siding
- Exterior Features:Deck
- Foundation Description:Basement
Utilities
- Water:Well
- Sewer:Septic Tank
Finances and disclosures
- Price:$360,000
- Price per sq. ft.:$100
- Tax amount:$4,735
Features and amenities
- Appliances:Dishwasher, Microwave, Range, Refrigerator
- Laundry features:Laundry Room, Main Level, Washer Hookup
Parking
- Parking description:Attached, Concrete
- Garage spaces:2

New listings near 123 Old Lantern Trail
- New
 $180,000Active3 beds 2 baths1,960 sq. ft.
53 Rondale Lane, BattleCreek, MI 49017
MLS# 64026044827Listed by: RE/MAX PERRETT ASSOCIATES - New
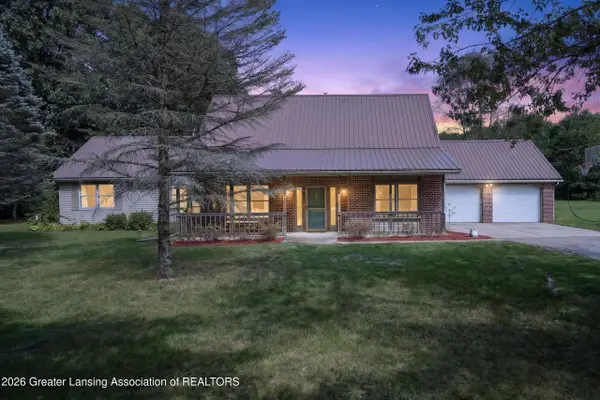 $380,000Active3 beds 3 baths2,823 sq. ft.
9647 Bellevue Road, Battle Creek, MI 49014
MLS# 298702Listed by: KNE REALTY 360 - New
 $120,000Active3 beds 1 baths1,485 sq. ft.
370 Poulsen, BattleCreek, MI 49014
MLS# 58050219330Listed by: JOSEPH WALTER REALTY LLC 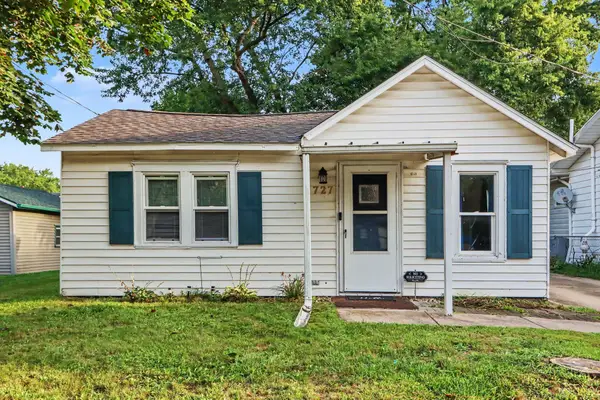 $85,000Pending1 beds 1 baths684 sq. ft.
727 E Roosevelt Avenue, BattleCreek, MI 49017
MLS# 66026043632Listed by: EXP REALTY LLC $389,900Active3 beds 3 baths1,600 sq. ft.
701 Community Drive, BattleCreek, MI 49014
MLS# 20261064190Listed by: RE/MAX INNOVATION- Open Sat, 11am to 4pm
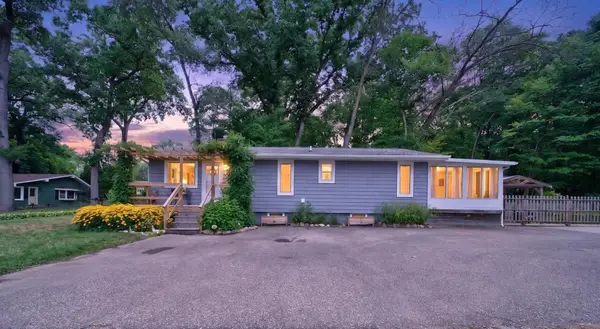 $237,900Active2 beds 2 baths1,056 sq. ft.
172 St Marys Lake, BattleCreek, MI 49017
MLS# 79080072133Listed by: LHC REALTY, LLC  $424,900Active4 beds 3 baths2,276 sq. ft.
18370 Loganwood Trail, Battle Creek, MI 49014
MLS# 26041481Listed by: ALLEN EDWIN REALTY $149,900Pending3 beds 2 baths1,096 sq. ft.
40 Oxford Street, BattleCreek, MI 49017
MLS# 66026041456Listed by: EXP REALTY LLC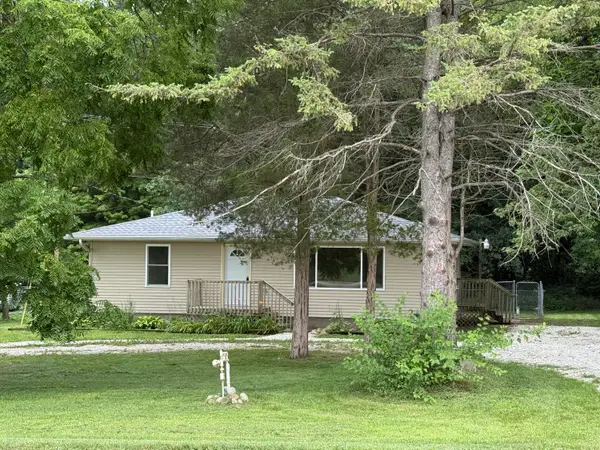 $190,000Pending2 beds 2 baths1,120 sq. ft.
23290 North Avenue, Battle Creek, MI 49017
MLS# 26041467Listed by: RE/MAX PERRETT ASSOCIATES $219,000Pending4 beds 2 baths1,978 sq. ft.
56 Garden Avenue N, BattleCreek, MI 49017
MLS# 64026040851Listed by: EB REALTY LLC


Protect your home and budget from life's surprises with an Assurant Home Warranty, backed by a partner that supports you through every step of homeownership. Explore Plans.
© 2023 - 2026 ERA Franchise Systems LLC. All rights reserved. ERA Franchise Systems LLC fully supports the principles of the Fair Housing Act and the Equal Opportunity Act. ERA, ERA Real Estate powered, and their respective logos are registered service marks of ERA Franchise Systems LLC. Each office is independently owned and operated.