
24065 M-78, Pennfield, MI 49017
Local realty services provided by:ERA Prime Real Estate Group
24065 M-78,Battlecreek, MI 49017
$367,500
- 5 Beds
- 2 Baths
- 2,316 sq. ft.
- Single family
- Active
Listed by: javier rodriguez
Office: lake michigan realty mgmt
MLS#:65026036570
Source:MI_REALCOMP
Price summary
- Price:$367,500
- Price per sq. ft.:$158.68
About this home
Welcome to 24065 M-78, Battle Creek, MI 49017 Enjoy peaceful country living on nearly 2.3 acres of rolling countryside in this move-in-ready 5-bedroom, 2-bathroom ranch home. The main level features an open floor plan with refinished hardwood floors, fresh paint, updated trim and doors, and abundant natural light. The living room includes a built-in home theater system and a sliding barn door for added character. The updated kitchen offers white cabinetry, subway tile backsplash, modern countertops, stainless steel appliances, and plenty of storage. Three bedrooms and two full bathrooms are located on the main level. The finished walkout basement adds a spacious family room and two additional bedrooms, along with flexible space for a home office, gym, playroom, or recreation area. Recent updates include new flooring, refinished hardwood floors, fresh interior paint, updated trim and doors, a 2025 water heater, a 2025 water purification system, a new in 2025 whole-house backup generatorgenerator, and a new security system. The stove, refrigerator, washer, dryer, and 65-inch TV are also included. An additional refrigerator and chest freezer in the garage are included as well. Outside, enjoy nearly 2.3 acres of private outdoor space with a built-in fire pit, picnic area, swing set, fenced area, and storage shed. There's plenty of room for gardening, entertaining, recreation, and enjoying the surrounding wildlife. Conveniently located just minutes from Battle Creek, this property offers the space and privacy of country living with everyday conveniences nearby....
Contact an agent
Home facts
- Year built:1960
- Listing ID #:65026036570
- Added:32 day(s) ago
- Updated:August 18, 2026 at 05:18 PM
Rooms and interior
- Bedrooms:5
- Total bathrooms:2
- Full bathrooms:2
- Rooms Total:14
- Flooring:Vinyl, Wood
- Kitchen Description:Pantry
- Basement Description:Full, Partially Finished, Walk-Out Access
- Living area:2,316 sq. ft.
Heating and cooling
- Cooling:Central Air
- Heating:Forced Air, Natural Gas
Structure and exterior
- Roof:Composition
- Year built:1960
- Building area:2,316 sq. ft.
- Lot area:2.35 Acres
- Architectural Style:Ranch
- Construction Materials:Aluminum Siding
- Exterior Features:Garden, Patio
- Foundation Description:Basement
Utilities
- Water:Public
- Sewer:Public Sewer
Finances and disclosures
- Price:$367,500
- Price per sq. ft.:$158.68
- Tax amount:$6,129
Features and amenities
- Appliances:Dishwasher, Dryer, Microwave, Range, Refrigerator, Washer, Water Softener Owned
- Laundry features:Gas Dryer Hookup, Laundry Room, Lower Level, Sink, Washer Hookup
- Amenities:Pantry, Window Treatments
Parking
- Parking description:Attached, Garage Door Opener, Paved
- Garage spaces:2

New listings near 24065 M-78
- New
 $399,900Active3 beds 3 baths1,800 sq. ft.
701 Community Drive, BattleCreek, MI 49014
MLS# 20261064190Listed by: RE/MAX INNOVATION - New
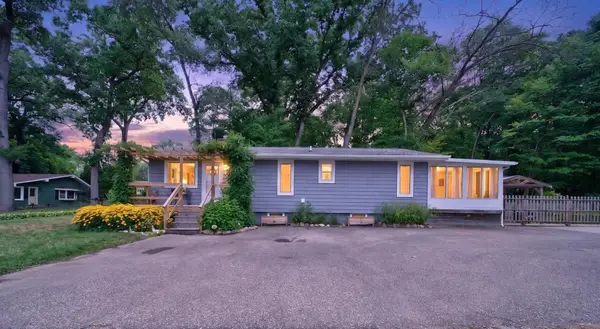 $247,900Active2 beds 2 baths1,056 sq. ft.
172 St Marys Lake, BattleCreek, MI 49017
MLS# 79080072133Listed by: LHC REALTY, LLC - New
 $424,900Active4 beds 3 baths2,276 sq. ft.
18370 Loganwood Trail, Battle Creek, MI 49014
MLS# 26041481Listed by: ALLEN EDWIN REALTY  $149,900Pending3 beds 2 baths1,096 sq. ft.
40 Oxford Street, BattleCreek, MI 49017
MLS# 66026041456Listed by: EXP REALTY LLC- New
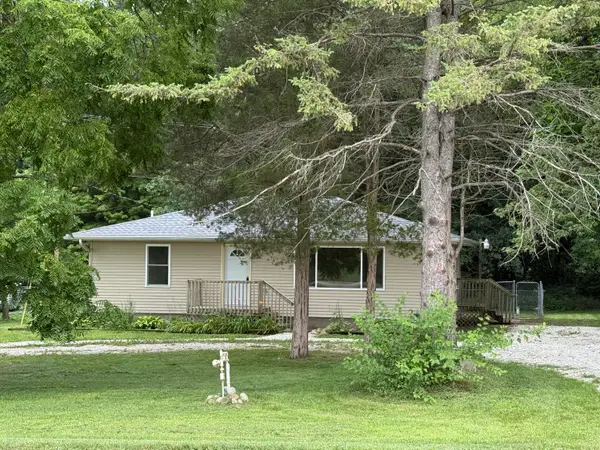 $190,000Active2 beds 2 baths1,120 sq. ft.
23290 North Avenue, Battle Creek, MI 49017
MLS# 26041467Listed by: RE/MAX PERRETT ASSOCIATES 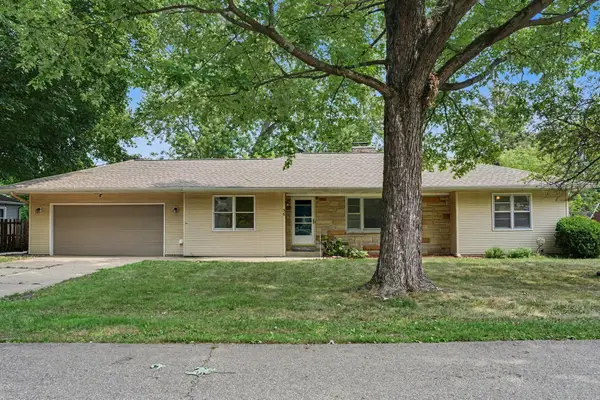 $219,000Active4 beds 2 baths1,978 sq. ft.
56 Garden Avenue N, Battle Creek, MI 49017
MLS# 26040851Listed by: EB REALTY LLC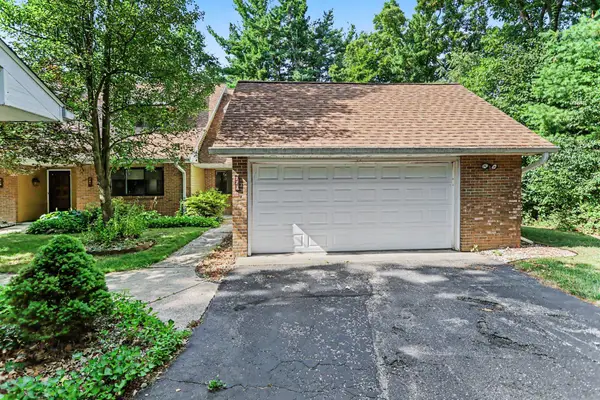 $215,000Active2 beds 2 baths1,402 sq. ft.
723 Charlemagne Boulevard, Battle Creek, MI 49017
MLS# 26040630Listed by: BERKSHIRE HATHAWAY HOMESERVICES MICHIGAN REAL ESTATE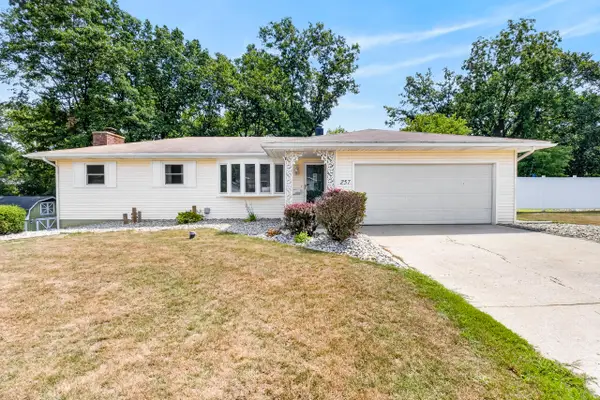 $325,000Active4 beds 2 baths2,128 sq. ft.
257 Wagon Wheel Lane, Battle Creek, MI 49017
MLS# 26040300Listed by: JAQUA REALTORS $259,900Active3 beds 2 baths1,306 sq. ft.
21321 Clear Lake Avenue, Battle Creek, MI 49014
MLS# 26039792Listed by: BERKSHIRE HATHAWAY HOMESERVICES MICHIGAN REAL ESTATE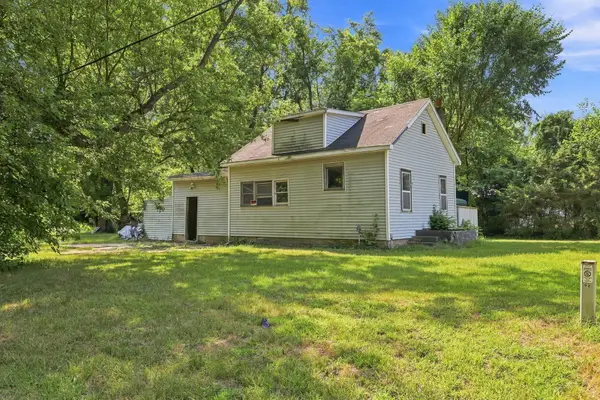 $39,000Pending2 beds 1 baths863 sq. ft.
400 Concord Avenue, Battle Creek, MI 49014
MLS# 26039549Listed by: EPIQUE REALTY


Protect your home and budget from life's surprises with an Assurant Home Warranty, backed by a partner that supports you through every step of homeownership. Explore Plans.
© 2023 - 2026 ERA Franchise Systems LLC. All rights reserved. ERA Franchise Systems LLC fully supports the principles of the Fair Housing Act and the Equal Opportunity Act. ERA, ERA Real Estate powered, and their respective logos are registered service marks of ERA Franchise Systems LLC. Each office is independently owned and operated.