
24 Kenneth Street, Pentwater, MI 49449
Local realty services provided by:ERA Reardon Realty Great Lakes
24 Kenneth Street,Pentwater, MI 49449
$595,000
- 4 Beds
- 3 Baths
- - sq. ft.
- Single family
- Sold
Listed by: katie saunders
Office: town square real estate group
MLS#:26024341
Source:MI_MICHRIC
Sorry, we are unable to map this address
Price summary
- Price:$595,000
- Monthly HOA dues:$325
About this home
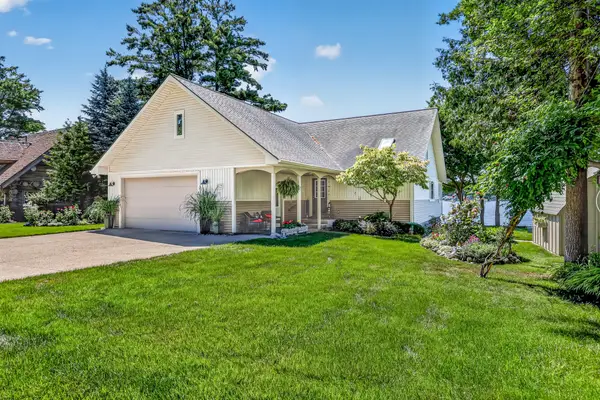
Welcome to The Cottages at Lites Woods in beautiful Pentwater -- where luxury, comfort, and convenience come together in one of the area's most desirable condo communities. This beautifully maintained 3-bedroom, 2.5-bath home offers a bright, inviting interior with an open and functional layout designed for easy living and entertaining. Offered turn-key and truly move-in ready, this condo is perfect as a full-time residence or lakeshore getaway. Enjoy additional living space with the bonus room located above the attached garage, conveniently accessible from inside the home -- ideal for guests, a home office, media room, or hobby space. Stress-free living is made easy with association dues covering cable, internet, lawn care, snow removal. Residents also enjoy a welcoming clubhouse complete with a full kitchen, cozy library/lounge area, pool and gathering spaces perfect for socializing and relaxing. Truly a must see!
Contact an agent
Home facts
- Year built:2007
- Listing ID #:26024341
- Added:92 day(s) ago
- Updated:August 23, 2026 at 07:18 AM
Rooms and interior
- Bedrooms:4
- Total bathrooms:3
- Full bathrooms:2
- Half bathrooms:1
- Rooms Total:10
- Basement:Yes
- Basement Description:Crawl Space
Heating and cooling
- Heating:Forced Air
- Central air:Yes
Structure and exterior
- Year built:2007
- Construction Materials:Vinyl Siding
Utilities
- Water:Public
Finances and disclosures
- Price:$595,000
- Tax amount:$9,524 (2025)
Parking
- Garage:Yes
- Garage spaces:2
New listings near 24 Kenneth Street
- New
 $364,900Active4 beds 2 baths1,872 sq. ft.
5700 W Lakeshore Court, Pentwater, MI 49449
MLS# 26044455Listed by: LIGHTHOUSE PROPERTY MANAGEMENT - New
 $2,000,000Active2 beds 2 baths1,966 sq. ft.
817 E Lake Road, Pentwater, MI 49449
MLS# 26044205Listed by: TOWN SQUARE REAL ESTATE GROUP - New
 $399,000Active3 beds 2 baths1,511 sq. ft.
7392 N Northern Drive, Pentwater, MI 49449
MLS# 26043476Listed by: TOWN SQUARE REAL ESTATE GROUP - New
 $625,000Active2 beds 2 baths1,280 sq. ft.
560 S Hancock Street #12, Pentwater, MI 49449
MLS# 26042256Listed by: COLDWELL BANKER ANCHOR-PENTWATER  $3,200,000Active3 beds 2 baths1,666 sq. ft.
5045 N Ridge Road, Pentwater, MI 49449
MLS# 26041755Listed by: COLDWELL BANKER WOODLAND SCHMIDT $787,500Active4 beds 3 baths2,825 sq. ft.
26 Kenneth Street, Pentwater, MI 49449
MLS# 26041021Listed by: COLDWELL BANKER ANCHOR-HART $89,000Pending13.14 Acres
1245 W River Ridge Road, Pentwater, MI 49449
MLS# 26040359Listed by: COLDWELL BANKER ANCHOR-PENTWATER $59,900Pending2.34 Acres
N Diablo, Pentwater, MI 49449
MLS# 26040172Listed by: GRAND RIVER REALTY $599,000Active2 beds 2 baths2,057 sq. ft.
42 W 2nd Street #11, Pentwater, MI 49449
MLS# 26039802Listed by: COLDWELL BANKER WOODLAND SCHMIDT-HART $45,000Active0.72 Acres
Longbridge West Lot 7, Pentwater, MI 49449
MLS# 26038817Listed by: COLDWELL BANKER ANCHOR-HART


Protect your home and budget from life's surprises with an Assurant Home Warranty, backed by a partner that supports you through every step of homeownership. Explore Plans.
© 2023 - 2026 ERA Franchise Systems LLC. All rights reserved. ERA Franchise Systems LLC fully supports the principles of the Fair Housing Act and the Equal Opportunity Act. ERA, ERA Real Estate powered, and their respective logos are registered service marks of ERA Franchise Systems LLC. Each office is independently owned and operated.