
4895 W Birch Lane, Pentwater, MI 49449
Local realty services provided by:ERA Prime Real Estate Group
4895 W Birch Lane,Pentwater, MI 49449
$395,000
- 4 Beds
- 3 Baths
- 1,988 sq. ft.
- Single family
- Pending
Listed by: jackie makowicki
Office: five star re ludington
MLS#:67026035119
Source:MI_REALCOMP
Price summary
- Price:$395,000
- Price per sq. ft.:$306.68
- Monthly HOA dues:$4.17
About this home
A COMFORTABLE PLACE TO CALL HOME! Nestled on 5.83 beautifully maintained acres, this one-owner home offers a peaceful setting tucked back from the road for added privacy. The impressive outdoor space features underground irrigation, mature landscaping, a fenced garden area, and an above-ground pool--perfect for enjoying the outdoors all summer long. Inside, you'll find a bright, welcoming interior with 4 bedrooms, 3 full baths, and a full walkout basement with an abundance of storage. Pride of ownership is evident throughout this well-maintained home. Additional features include an attached 2-car garage, two storage sheds, and access to the Birch Harbor Backlot Association. With two nearby access points to Bass Lake, you can enjoy year-round recreation just minutes from your doorstep. Located in Mason County in the Ludington School District. Immediate occupancy is available, so you can move in and start enjoying your new home this summer!
Contact an agent
Home facts
- Year built:1995
- Listing ID #:67026035119
- Added:44 day(s) ago
- Updated:August 24, 2026 at 08:24 AM
Rooms and interior
- Bedrooms:4
- Total bathrooms:3
- Full bathrooms:3
- Rooms Total:9
- Basement Description:Full, Partially Finished, Walk-Out Access
- Living area:1,988 sq. ft.
Heating and cooling
- Cooling:Central Air
- Heating:Forced Air, Propane
Structure and exterior
- Roof:Composition
- Year built:1995
- Building area:1,988 sq. ft.
- Lot area:5.83 Acres
- Lot Features:Sprinklers, Wooded
- Architectural Style:Ranch
- Construction Materials:Vinyl Siding
- Exterior Features:Deck, Garden, Patio
- Foundation Description:Basement
Utilities
- Water:Well
- Sewer:Septic Tank
Finances and disclosures
- Price:$395,000
- Price per sq. ft.:$306.68
- Tax amount:$2,810
Features and amenities
- Appliances:Dishwasher, Dryer, Oven, Range, Refrigerator, Washer
- Laundry features:In Basement
- Pool features:Above Ground
Parking
- Parking description:Attached, Gravel
- Garage spaces:2

New listings near 4895 W Birch Lane
- New
 $39,000Active0.33 Acres
Longbridge West Lot 9, Pentwater, MI 49449
MLS# 26044547Listed by: COLDWELL BANKER ANCHOR-HART - New
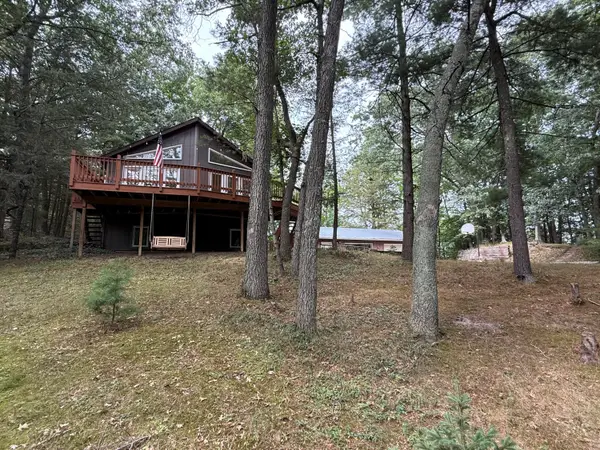 $364,900Active4 beds 2 baths1,872 sq. ft.
5700 W Lakeshore Court, Pentwater, MI 49449
MLS# 65026044455Listed by: LIGHTHOUSE PROPERTY MANAGEMENT - New
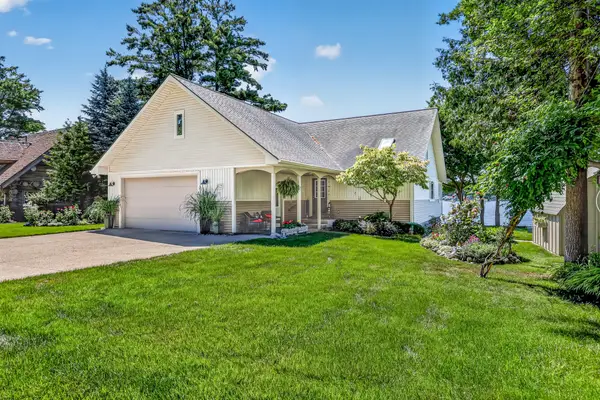 $2,000,000Active2 beds 2 baths1,966 sq. ft.
817 E Lake Road, Pentwater, MI 49449
MLS# 67026044205Listed by: TOWN SQUARE REAL ESTATE GROUP - New
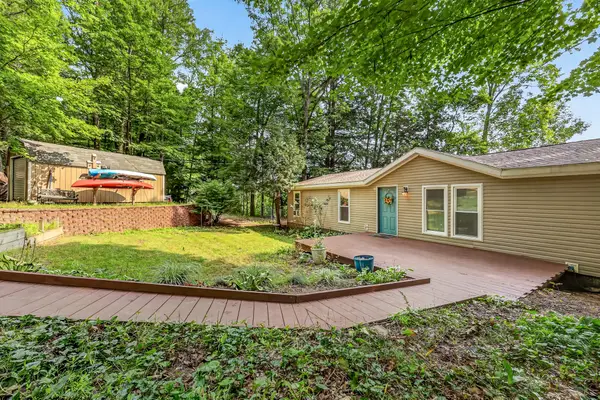 $399,000Active3 beds 2 baths1,511 sq. ft.
7392 N Northern Drive, Pentwater, MI 49449
MLS# 67026043476Listed by: TOWN SQUARE REAL ESTATE GROUP  $625,000Active2 beds 2 baths1,280 sq. ft.
560 S Hancock Street #12, Pentwater, MI 49449
MLS# 26042256Listed by: COLDWELL BANKER ANCHOR-PENTWATER $3,200,000Active3 beds 2 baths1,666 sq. ft.
5045 N Ridge Road, Pentwater, MI 49449
MLS# 26041755Listed by: COLDWELL BANKER WOODLAND SCHMIDT $787,500Active4 beds 3 baths2,825 sq. ft.
26 Kenneth Street, Pentwater, MI 49449
MLS# 26041021Listed by: COLDWELL BANKER ANCHOR-HART $89,000Pending13.14 Acres
1245 W River Ridge Road, Pentwater, MI 49449
MLS# 26040359Listed by: COLDWELL BANKER ANCHOR-PENTWATER $59,900Pending2.34 Acres
N Diablo, Pentwater, MI 49449
MLS# 26040172Listed by: GRAND RIVER REALTY $599,000Active2 beds 2 baths2,057 sq. ft.
42 W 2nd Street #11, Pentwater, MI 49449
MLS# 26039802Listed by: COLDWELL BANKER WOODLAND SCHMIDT-HART


Protect your home and budget from life's surprises with an Assurant Home Warranty, backed by a partner that supports you through every step of homeownership. Explore Plans.
© 2023 - 2026 ERA Franchise Systems LLC. All rights reserved. ERA Franchise Systems LLC fully supports the principles of the Fair Housing Act and the Equal Opportunity Act. ERA, ERA Real Estate powered, and their respective logos are registered service marks of ERA Franchise Systems LLC. Each office is independently owned and operated.