
8492 N Br Us 31 Road, Pentwater, MI 49449
Local realty services provided by:ERA Prime Real Estate Group
8492 N Br Us 31 Road,Pentwater, MI 49449
$299,900
- 3 Beds
- 2 Baths
- 1,220 sq. ft.
- Single family
- Active
Listed by: jennifer petersen, andrea worsham
Office: kw realty livingston
MLS#:20261048732
Source:MI_REALCOMP
Price summary
- Price:$299,900
- Price per sq. ft.:$245.82
About this home
***Offer Deadline: Monday, July 20th at 6:00 PM. Please submit highest and best offers with all supporting documents by the deadline.****Enjoy the best of Pentwater living in this beautifully updated, fully furnished cottage located just outside of downtown! Proven as a highly successful vacation rental, this property grosses an average of $50K yearly and is currently projecting $60K for 2026—offering incredible lifestyle or investment potential with lower township taxes and no HOA or short term rental restrictions. Inside, you’re greeted by a charming screened porch entry with slate floors, sustainable bamboo flooring, a fantastic open-concept kitchen/living area, and a new dishwasher (2025). The home has an updated full bath with a custom marble shower, with a convenient half-bath added in 2022. Step outside to a private, fully fenced backyard complete with a brick patio and a freshly stained side deck (2026), perfect for sunning and entertaining against a peaceful wooded backdrop. Additional major updates include a new well and well pump drilled in 2022, providing fantastic water. Neighboring an adjacent membership-only pickleball and tennis club and an extra included parcel just begging for a future garage or studio. This turn-key gem sits just a mile from downtown and the beach. Schedule your showing today!
*Occupancy available after 9/7/26
*Back sheds are sold as is...
Contact an agent
Home facts
- Year built:1960
- Subdivision & Development:PENTWATER BEACH ADD 2
- Listing ID #:20261048732
- Added:60 day(s) ago
- Updated:September 06, 2026 at 10:02 AM
Rooms and interior
- Bedrooms:3
- Total bathrooms:2
- Full bathrooms:1
- Half bathrooms:1
- Rooms Total:9
- Living area:1,220 sq. ft.
Heating and cooling
- Cooling:Ceiling Fans, Window Units
- Heating:Propane, Space Heater, Wall Furnace
Structure and exterior
- Year built:1960
- Building area:1,220 sq. ft.
- Lot area:0.34 Acres
- Lot Features:Irregular Lot, Level, Vacation Home, Wooded
- Architectural Style:Cottage
- Construction Materials:Wood Siding
- Exterior Features:Deck, Patio
- Foundation Description:Slab
- Levels:Two
Utilities
- Water:Well
- Sewer:Septic Tank
Finances and disclosures
- Price:$299,900
- Price per sq. ft.:$245.82
- Tax amount:$2,586
Features and amenities
- Appliances:Dishwasher, Dryer, Free Standing Electric Oven, Free Standing Refrigerator, Microwave, Washer
- Amenities:High Speed Internet
Parking
- Parking description:No Garage

New listings near 8492 N Br Us 31 Road
- New
 $69,000Active0.41 Acres
0 Victoria Boulevard #C-2, Pentwater, MI 49449
MLS# 26046488Listed by: MCKEE REALTY, INC. - New
 $69,000Active4.04 Acres
0 Victoria D-2 Boulevard, Pentwater, MI 49449
MLS# 26046500Listed by: MCKEE REALTY, INC. - New
 $69,000Active0.4 Acres
0 Victoria Boulevard #B 2, Pentwater, MI 49449
MLS# 26046477Listed by: MCKEE REALTY, INC. - Open Sun, 1 to 3pmNew
 $495,000Active-- beds -- baths
259 S Wythe Street, Pentwater, MI 49449
MLS# 26045543Listed by: COLDWELL BANKER SCHMIDT REALTORS - New
 $2,700,000Active-- beds -- baths
9523 N Business 31, Pentwater, MI 49449
MLS# 67026045545Listed by: GREENRIDGE REALTY S RATH  $63,000Active0.44 Acres
W Shawnee Road #Lot 121, Pentwater, MI 49449
MLS# 26044863Listed by: FIVE STAR REAL ESTATE-HART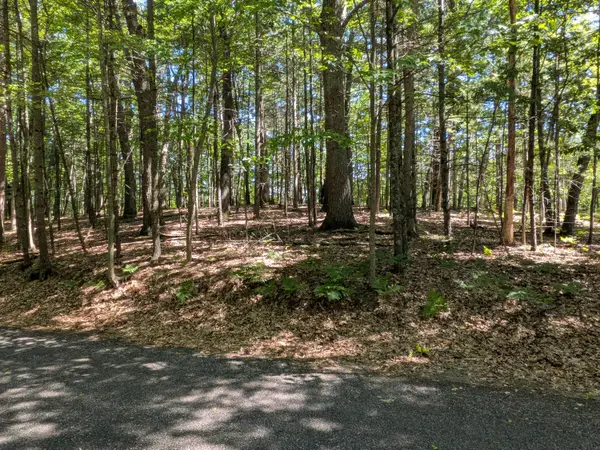 $67,000Active0.29 Acres
Ottawa Lane #Lot 50, Pentwater, MI 49449
MLS# 26044699Listed by: FIVE STAR REAL ESTATE-HART $39,000Pending0.33 Acres
Longbridge West Lot 9, Pentwater, MI 49449
MLS# 26044547Listed by: COLDWELL BANKER ANCHOR-HART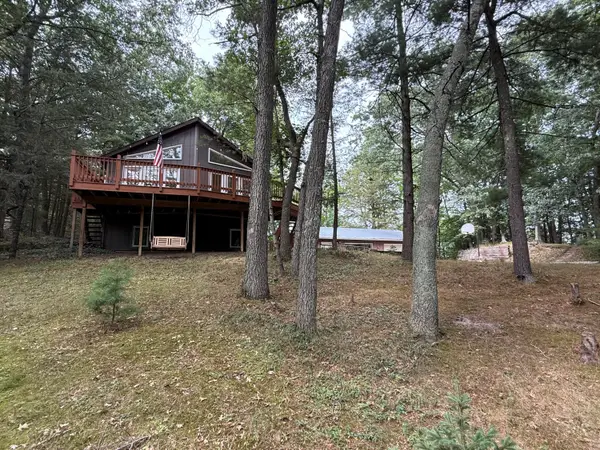 $364,900Active4 beds 2 baths1,872 sq. ft.
5700 W Lakeshore Court, Pentwater, MI 49449
MLS# 65026044455Listed by: LIGHTHOUSE PROPERTY MANAGEMENT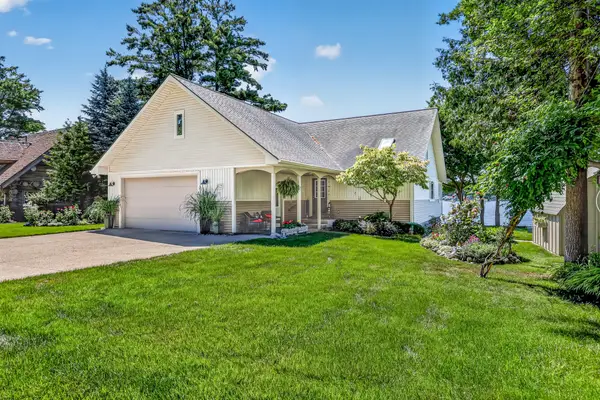 $2,000,000Active2 beds 2 baths1,966 sq. ft.
817 E Lake Road, Pentwater, MI 49449
MLS# 67026044205Listed by: TOWN SQUARE REAL ESTATE GROUP


Protect your home and budget from life's surprises with an Assurant Home Warranty, backed by a partner that supports you through every step of homeownership. Explore Plans.
© 2023 - 2026 ERA Franchise Systems LLC. All rights reserved. ERA Franchise Systems LLC fully supports the principles of the Fair Housing Act and the Equal Opportunity Act. ERA, ERA Real Estate powered, and their respective logos are registered service marks of ERA Franchise Systems LLC. Each office is independently owned and operated.