
304 W Elba ST, Perrinton, MI 48871
Local realty services provided by:ERA Prime Real Estate Group
304 W Elba ST,Perrinton, MI 48871
$75,000
- 3 Beds
- 1 Baths
- 1,144 sq. ft.
- Single family
- Active
Listed by: scott fader
Office: joseph walter realty llc.
MLS#:58050213772
Source:MI_REALCOMP
Price summary
- Price:$75,000
- Price per sq. ft.:$65.56
About this home
3 bed, 1 bath home offering 1,144 sq ft. New flooring installed last year with a functional kitchen and updated bathroom featuring a new sink and refinished tub. Durable metal roof installed a few years ago adds long-term protection. Concrete slab foundation with a small basement; no known issues or cracks. Updated electrical panel and solid plumbing provide peace of mind, while furnace replacement and window unit cooling offer opportunity to customize comfort. Solid home with great potential and ready for your finishing touches. Property sold AS-IS.
Contact an agent
Home facts
- Year built:1940
- Subdivision & Development:NONE
- Listing ID #:58050213772
- Added:39 day(s) ago
- Updated:August 12, 2026 at 10:09 AM
Rooms and interior
- Bedrooms:3
- Total bathrooms:1
- Full bathrooms:1
- Rooms Total:3
- Living area:1,144 sq. ft.
Heating and cooling
- Heating:Forced Air, Natural Gas
Structure and exterior
- Year built:1940
- Building area:1,144 sq. ft.
- Lot area:0.2 Acres
- Architectural Style:Ranch
- Construction Materials:Wood Siding
- Foundation Description:Slab
- Levels:One
Utilities
- Water:Public
- Sewer:Public Sewer
Finances and disclosures
- Price:$75,000
- Price per sq. ft.:$65.56
Parking
- Parking description:Attached, One Car Garage
- Garage spaces:1

New listings near 304 W Elba ST
- New
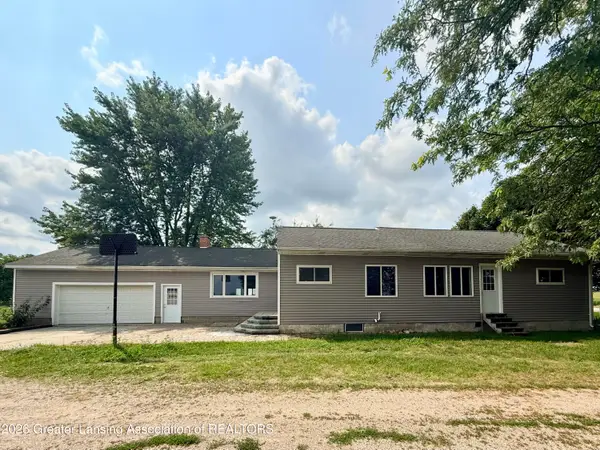 $349,900Active3 beds 2 baths1,706 sq. ft.
2331 W Cleveland Road, Perrinton, MI 48871
MLS# 298436Listed by: RE/MAX REAL ESTATE PROFESSIONALS - New
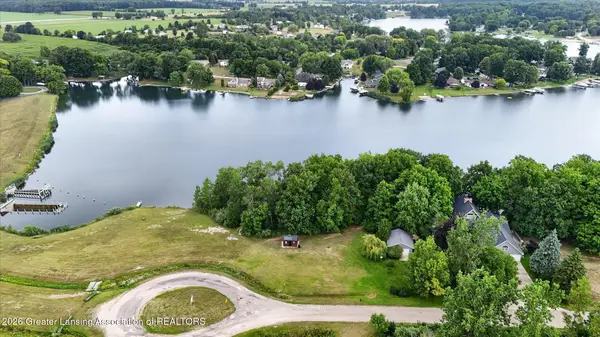 $125,000Active0.44 Acres
4316 Rainbow Lake Road, Perrinton, MI 48871
MLS# 298320Listed by: PATTI WARNKE REAL ESTATE GROUP 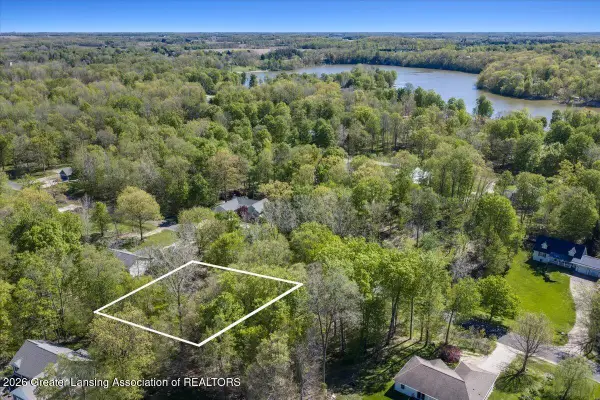 $12,900Pending0.35 Acres
Lot 355 Oakridge Trail, Perrinton, MI 48871
MLS# 298250Listed by: PATTI WARNKE REAL ESTATE GROUP- New
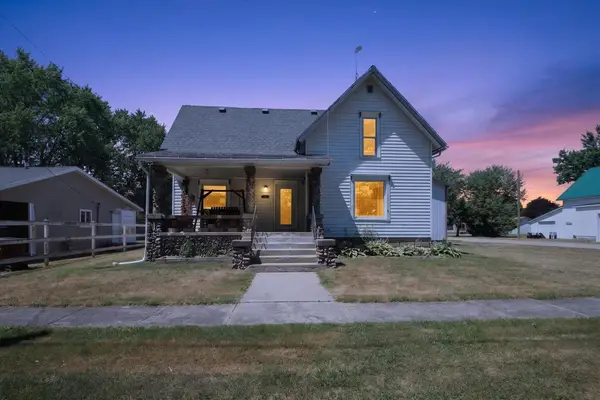 $234,000Active4 beds 2 baths1,480 sq. ft.
204 S Hodges DR, Perrinton, MI 48871
MLS# 79080071894Listed by: 43 NORTH REALTY - New
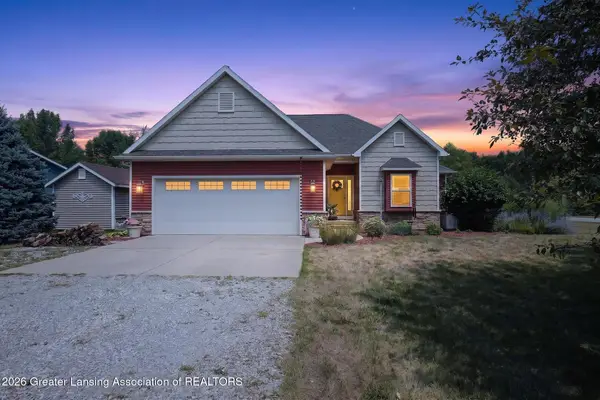 $400,000Active3 beds 3 baths2,329 sq. ft.
9273 S Butler Road, Perrinton, MI 48871
MLS# 298153Listed by: TAMBURINO REAL ESTATE 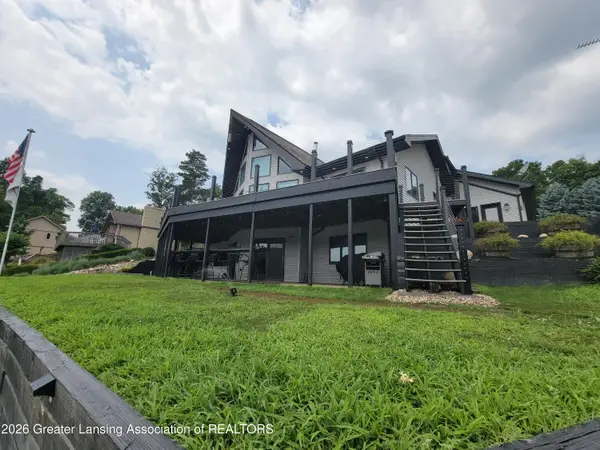 $645,000Active3 beds 4 baths2,950 sq. ft.
10087 Lakeside Drive, Perrinton, MI 48871
MLS# 297812Listed by: IMPACT REAL ESTATE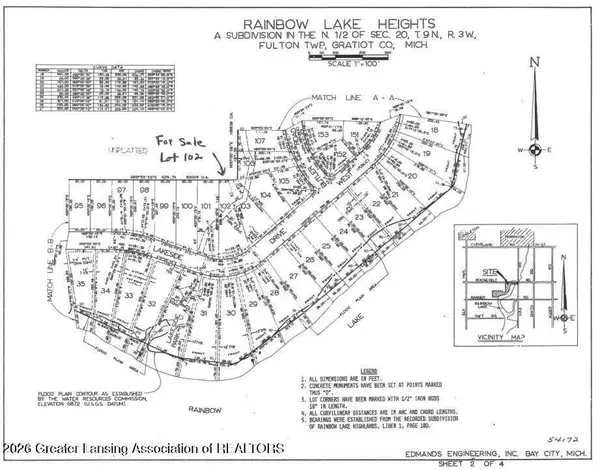 $19,900Active0.54 Acres
102 Lakeside Drive, Perrinton, MI 48871
MLS# 297644Listed by: CENTURY 21 AFFILIATED $189,900Pending4 beds 2 baths1,093 sq. ft.
9918 Highland Drive, Perrinton, MI 48871
MLS# 297375Listed by: PATTI WARNKE REAL ESTATE GROUP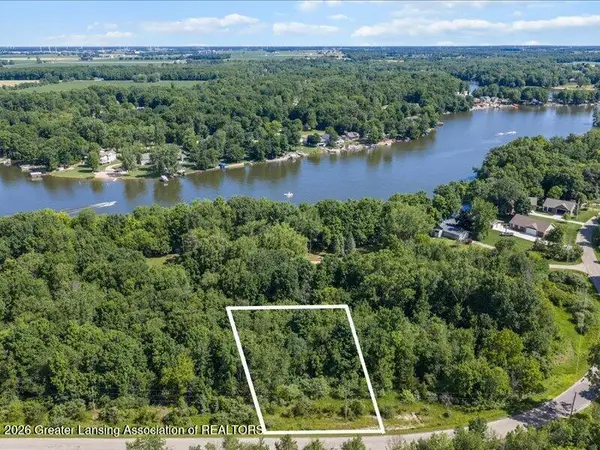 $15,000Active0.34 Acres
Lot 191 N Skyline Drive, Perrinton, MI 48871
MLS# 297249Listed by: PATTI WARNKE REAL ESTATE GROUP


Protect your home and budget from life's surprises with an Assurant Home Warranty, backed by a partner that supports you through every step of homeownership. Explore Plans.
© 2023 - 2026 ERA Franchise Systems LLC. All rights reserved. ERA Franchise Systems LLC fully supports the principles of the Fair Housing Act and the Equal Opportunity Act. ERA, ERA Real Estate powered, and their respective logos are registered service marks of ERA Franchise Systems LLC. Each office is independently owned and operated.