
9918 Highland Drive, Perrinton, MI 48871
Local realty services provided by:ERA Reardon Realty
9918 Highland Drive,Perrinton, MI 48871
$170,000
- 4 Beds
- 2 Baths
- - sq. ft.
- Single family
- Sold
Listed by: patti j warnke
Office: patti warnke real estate group
MLS#:297375
Source:MI_GLAR
Sorry, we are unable to map this address
Price summary
- Price:$170,000
- Monthly HOA dues:$22.92
About this home
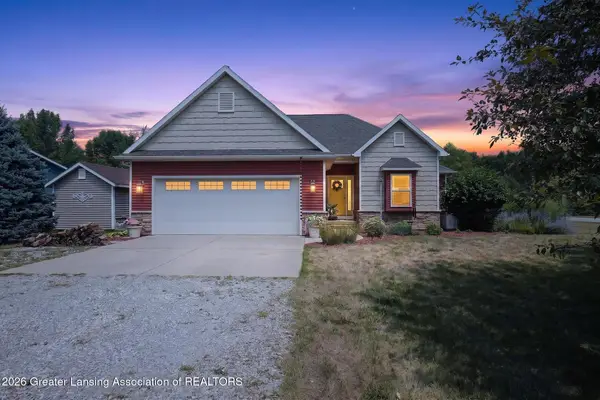
Welcome to 9918 Highland Drive in Perrinton, a charming 4-bedroom, 2-bath cottage in the desirable Rainbow Lake community. Enjoy year-round lake living with access to private, all-sports Rainbow Lake and an array of community amenities, including beaches, parks, pickleball courts, a basketball court, boat storage, and year-round events. A neighborhood park is located directly across the road, offering a convenient place for friends and family to swim, fish, or launch paddleboards. Members also enjoy access to the main beach and boat launch, making it easy to spend the day cruising the lake, skiing, tubing, or simply relaxing by the water. Inside, the home features an open-concept living area, with two bedrooms and a full bath on the main level, plus two additional bedrooms and another full bath upstairs. Outside, you'll find a spacious backyard, beautiful mature trees in the front yard that add shade and character, and a shed for storing tools, lake gear, or outdoor equipment. With low HOA fees of just $275 per year, this property offers an exceptional opportunity to enjoy lake-community living at a great value. Some photos have been virtually staged. Lot lines are estimated....
Contact an agent
Home facts
- Year built:1979
- Subdivision & Development:None
- Listing ID #:297375
- Added:59 day(s) ago
- Updated:September 06, 2026 at 06:40 AM
Rooms and interior
- Bedrooms:4
- Total bathrooms:2
- Full bathrooms:2
- Rooms Total:7
- Flooring:Carpet, Laminate, Tile, Wood
- Kitchen Description:Dishwasher, Free-Standing Electric Range, Free-Standing Refrigerator, Microwave
- Basement Description:Crawl Space, Interior Entry
Heating and cooling
- Cooling:Central Air
- Heating:Forced Air, Heating, Propane
- Central air:Yes
Structure and exterior
- Roof:Shingle
- Year built:1979
- Lot Features:Back Yard, Front Yard, Level
- Architectural Style:Bungalow
- Construction Materials:Vinyl Siding
- Foundation Description:Block
- Levels:One and One Half
Utilities
- Water:Well
- Sewer:Septic Tank
Finances and disclosures
- Price:$170,000
- Tax amount:$1,705 (2024)
Features and amenities
- Appliances:Dishwasher, Free-Standing Electric Range, Free-Standing Refrigerator, Microwave
- Laundry features:In Hall
- Amenities:Basketball Court, Beach Access, Beach Rights, Laminate Counters, Picnic Area, Playground, Sport Court, Storage
Parking
- Parking description:On Site
New listings near 9918 Highland Drive
- New
 $10,000Active0.29 Acres
Lot 98 W Ranger Road, Perrinton, MI 48871
MLS# 298881Listed by: PATTI WARNKE REAL ESTATE GROUP - New
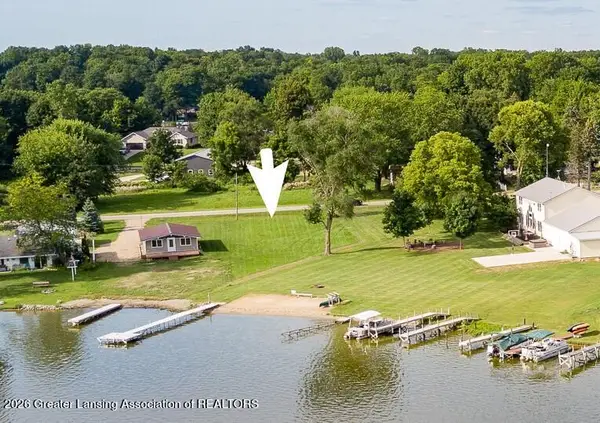 $75,000Active0.29 Acres
00 S Skyline Drive, Perrinton, MI 48871
MLS# 298880Listed by: PATTI WARNKE REAL ESTATE GROUP 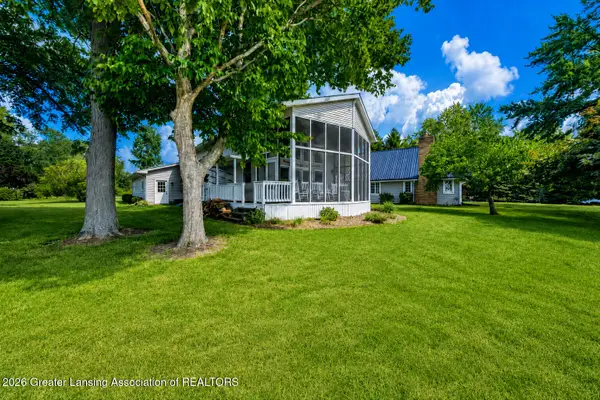 $499,000Active2 beds 2 baths1,410 sq. ft.
4947 Skyline Drive, Perrinton, MI 48871
MLS# 298599Listed by: IMPACT REAL ESTATE- New
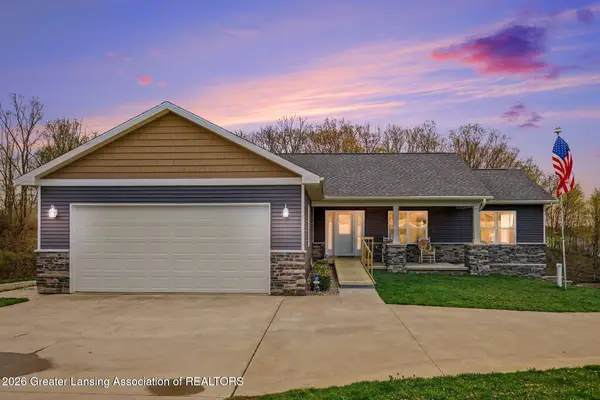 $630,000Active4 beds 4 baths2,716 sq. ft.
4581 Skyline Drive, Perrinton, MI 48871
MLS# 298882Listed by: PATTI WARNKE REAL ESTATE GROUP 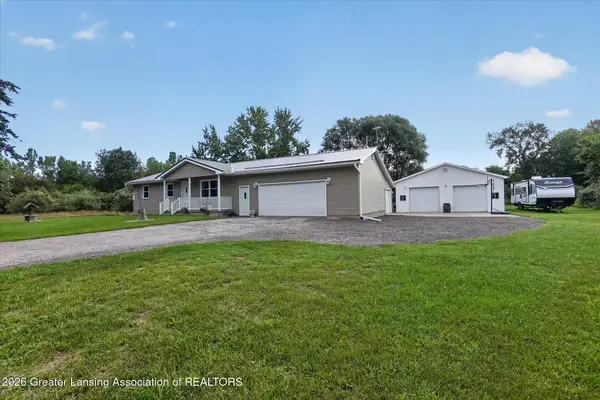 $245,000Pending3 beds 1 baths1,008 sq. ft.
9601 Woodlawn Court, Perrinton, MI 48871
MLS# 298570Listed by: PATTI WARNKE REAL ESTATE GROUP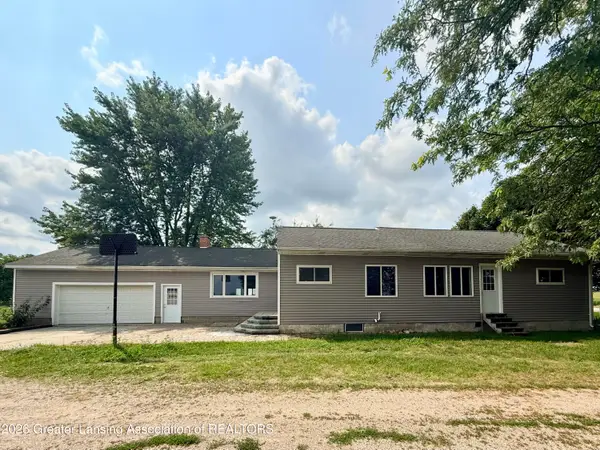 $349,900Active3 beds 2 baths1,706 sq. ft.
2331 W Cleveland Road, Perrinton, MI 48871
MLS# 298436Listed by: RE/MAX REAL ESTATE PROFESSIONALS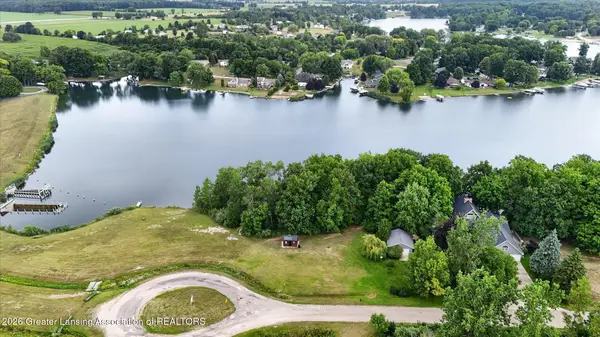 $125,000Active0.44 Acres
4316 Rainbow Lake Road, Perrinton, MI 48871
MLS# 298320Listed by: PATTI WARNKE REAL ESTATE GROUP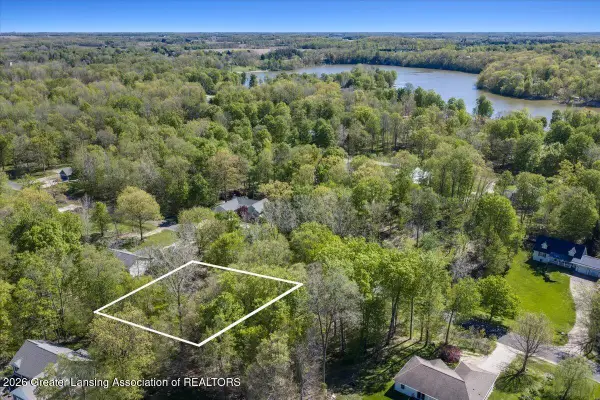 $12,900Pending0.35 Acres
Lot 355 Oakridge Trail, Perrinton, MI 48871
MLS# 298250Listed by: PATTI WARNKE REAL ESTATE GROUP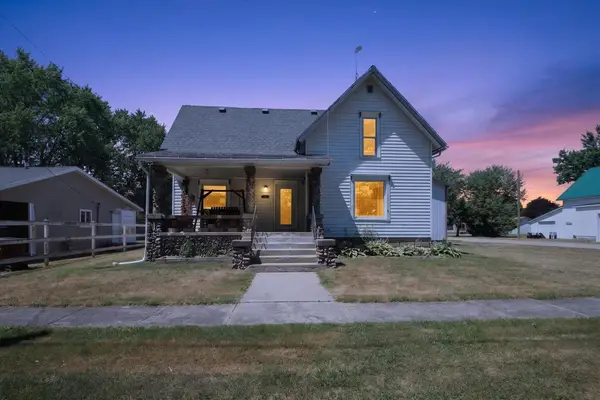 $224,000Active4 beds 2 baths1,480 sq. ft.
204 S Hodges, Perrinton, MI 48871
MLS# 79080071894Listed by: 43 NORTH REALTY
 $400,000Active3 beds 3 baths2,329 sq. ft.
9273 S Butler Road, Perrinton, MI 48871
MLS# 298153Listed by: TAMBURINO REAL ESTATE


Protect your home and budget from life's surprises with an Assurant Home Warranty, backed by a partner that supports you through every step of homeownership. Explore Plans.
© 2023 - 2026 ERA Franchise Systems LLC. All rights reserved. ERA Franchise Systems LLC fully supports the principles of the Fair Housing Act and the Equal Opportunity Act. ERA, ERA Real Estate powered, and their respective logos are registered service marks of ERA Franchise Systems LLC. Each office is independently owned and operated.