
6510 S Begole RD, Perrinton, MI 48871
Local realty services provided by:ERA Prime Real Estate Group
6510 S Begole RD,Perrinton, MI 48871
$429,000
- 3 Beds
- 3 Baths
- 2,400 sq. ft.
- Single family
- Active
Listed by: marnie basney
Office: coldwell banker mt. pleasant realty
MLS#:79080068526
Source:MI_REALCOMP
Price summary
- Price:$429,000
- Price per sq. ft.:$178.75
About this home
Discover Your Perfect Retreat in Perrinton, MI! Welcome to this stunning 3-bedroom, 3-bathroom residence nestled on 2 sprawling acres in the country. This meticulously maintained home is perfect for both relaxation and entertainment. Key highlights: Brand New Roof: Updated July 2026 for enhanced durability and aesthetic appeal. Spacious living areas: Enjoy a generous living room (25’ x 20’) featuring a cozy stone fireplace with a pellet insert, perfect for chilly evenings. The large windows provide picturesque views of the expansive yard. The heart of this home is the large gourmet kitchen equipped with stainless steel appliances and elegant Corian countertops. An inviting sit-up counter connects the kitchen to the living room, making it perfect for family gatherings or entertaining guests. Bonus: Matching dining set included! Master suite: Upstairs, the master suite boasts a remote-controlled fan, ample walk-in closet space, and a luxurious master bathroom complete with a Jacuzzi tub and separate shower. The partially-insulated, attached garage measures an impressive 40’ x 60’, perfect for storing your camper or other recreational vehicles. The first bay is 12’ wide and is not only a place to park your car, there is also an area for all your tools, or room to work on your favorite hobby, includes workbenches and a pet-friendly dog kennel area. Flexible Space: A cozy office with cedar accent wall offers a quiet place to work or unwind. This home also features a beautiful outdoor space, including a deck for sunbathing, and a private well for water. Enjoy privacy and tranquility in your spacious backyard, perfect for hosting summer barbecues or just relaxing under the stars. Conveniently located off US-127, just a quick drive from essential amenities and services. Don’t Miss Out! This listing has been priced competitively at $429,000, attracting those seeking space, comfort, and style. Schedule your showing today and take the first step towards making this home yours!...
Contact an agent
Home facts
- Year built:1999
- Subdivision & Development:N/A
- Listing ID #:79080068526
- Added:155 day(s) ago
- Updated:October 23, 2026 at 10:05 AM
Rooms and interior
- Bedrooms:3
- Total bathrooms:3
- Full bathrooms:3
- Rooms Total:7
- Bathrooms Description:Jetted Tub
- Kitchen Description:Pantry
- Basement Description:Block
- Living area:2,400 sq. ft.
Heating and cooling
- Cooling:Ceiling Fans, Central Air
- Heating:Forced Air, Propane, Wood
Structure and exterior
- Year built:1999
- Building area:2,400 sq. ft.
- Lot area:2 Acres
- Lot Features:Rolling Slope, Wooded
- Construction Materials:Vinyl Siding
- Exterior Features:Deck, Porch
- Foundation Description:Block, Crawl Space
Utilities
- Water:Well
- Sewer:Septic Tank
Finances and disclosures
- Price:$429,000
- Price per sq. ft.:$178.75
- Tax amount:$1,728
Features and amenities
- Appliances:Dishwasher, Dryer, Microwave, Oven, Range, Refrigerator, Washer
- Amenities:Entrance Foyer, Pantry, Walk-in Closets
- Pool features:Above Ground
Parking
- Parking description:Attached, Garage, Garage Door Opener, Two Car Garage
- Garage spaces:2

New listings near 6510 S Begole RD
- New
 $122,000Active2 beds 1 baths1,155 sq. ft.
507 W Railroad, Perrinton, MI 48871
MLS# 79080074502Listed by: FIVE STAR REAL ESTATE - MT. PLEASANT - New
 $325,000Active3 beds 2 baths2,330 sq. ft.
4677 Cottonwood Drive, Perrinton, MI 48871
MLS# 300052Listed by: RE/MAX REAL ESTATE PROFESSIONALS - New
 $3,500Active0.39 Acres
Lot 96 Lakeside Drive, Perrinton, MI 48871
MLS# 299959Listed by: PATTI WARNKE REAL ESTATE GROUP - Open Fri, 5 to 6:30pmNew
 $289,900Active3 beds 2 baths960 sq. ft.
4930 N Campers Trail, Perrinton, MI 48871
MLS# 299920Listed by: IMPACT REAL ESTATE  $159,000Pending0.65 Acres
9113 Lakeside Drive, Perrinton, MI 48871
MLS# 299845Listed by: IMPACT REAL ESTATE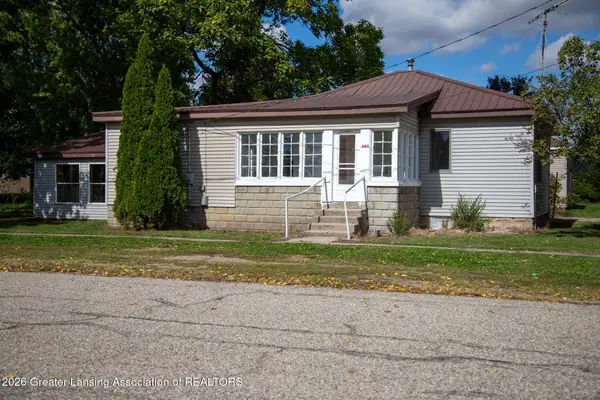 $104,900Active3 beds 1 baths1,144 sq. ft.
304 W Elba Street, Perrinton, MI 48871
MLS# 299672Listed by: RE/MAX REAL ESTATE PROFESSIONALS DEWITT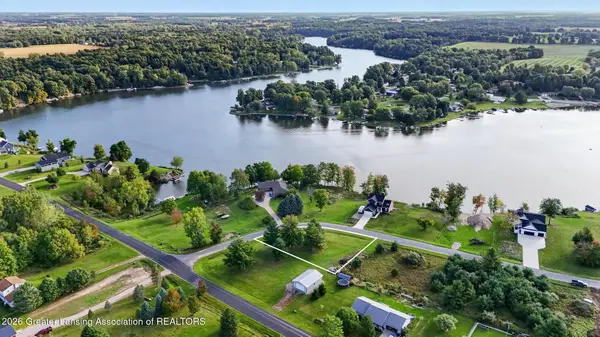 $35,000Active0.41 Acres
Lot 500 -2 Lakeside Dr, Perrinton, MI 48871
MLS# 299433Listed by: PATTI WARNKE REAL ESTATE GROUP $149,000Active3 beds 2 baths1,200 sq. ft.
601 W Allor Street, Perrinton, MI 48871
MLS# 299363Listed by: IMPACT REAL ESTATE $409,900Active3 beds 3 baths1,544 sq. ft.
9131 Butler Road, Perrinton, MI 48871
MLS# 299096Listed by: PATTI WARNKE REAL ESTATE GROUP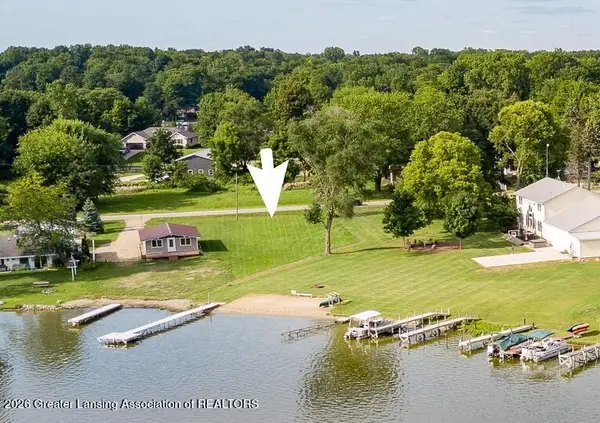 $75,000Active0.29 Acres
00 S Skyline Drive, Perrinton, MI 48871
MLS# 298880Listed by: PATTI WARNKE REAL ESTATE GROUP


Protect your home and budget from life's surprises with an Assurant Home Warranty, backed by a partner that supports you through every step of homeownership. Explore Plans.
© 2023 - 2026 ERA Franchise Systems LLC. All rights reserved. ERA Franchise Systems LLC fully supports the principles of the Fair Housing Act and the Equal Opportunity Act. ERA, ERA Real Estate powered, and their respective logos are registered service marks of ERA Franchise Systems LLC. Each office is independently owned and operated.