
601 W Allor Street, Perrinton, MI 48871
Local realty services provided by:ERA Reardon Realty
601 W Allor Street,Perrinton, MI 48871
$165,000
- 3 Beds
- 2 Baths
- 1,200 sq. ft.
- Single family
- Active
Listed by: kiley a trefil
Office: impact real estate
MLS#:299363
Source:MI_GLAR
Price summary
- Price:$165,000
- Price per sq. ft.:$103.13
About this home
Welcome to this 3-bedroom, 1.5-bath home situated on a great lot in Perrinton, backing up to an open field for added privacy and peaceful views. This manufactured home features a living room and bedroom addition with an unfinished basement beneath that portion of the home, offering extra storage and potential. Inside, you'll find new laminate flooring, while outside the home features a durable metal roof and central A/C for added comfort. Step out onto the back deck leading to a dedicated hot tub room—the hot tub is currently in need of repair but offers plenty of potential. Bring your ideas and vision to make this property your own!
Contact an agent
Home facts
- Year built:1980
- Subdivision & Development:None
- Listing ID #:299363
- Added:8 day(s) ago
- Updated:September 30, 2026 at 05:06 PM
Rooms and interior
- Bedrooms:3
- Total bathrooms:2
- Full bathrooms:1
- Half bathrooms:1
- Rooms Total:7
- Flooring:Laminate
- Kitchen Description:Free-Standing Gas Oven
- Basement Description:Concrete, Crawl Space, Partial
- Living area:1,200 sq. ft.
Heating and cooling
- Cooling:Central Air
- Heating:Forced Air, Heating, Natural Gas
- Central air:Yes
Structure and exterior
- Roof:Metal
- Year built:1980
- Building area:1,200 sq. ft.
- Lot area:0.31 Acres
- Construction Materials:Vinyl Siding
- Levels:One
Utilities
- Water:Public
- Sewer:Public Sewer
Finances and disclosures
- Price:$165,000
- Price per sq. ft.:$103.13
- Tax amount:$820 (2024)
Features and amenities
- Appliances:Free-Standing Gas Oven, Washer/Dryer
- Laundry features:In Bathroom, Washer/Dryer
Parking
- Parking description:Asphalt, Driveway, Garage
- Garage spaces:1
New listings near 601 W Allor Street
- New
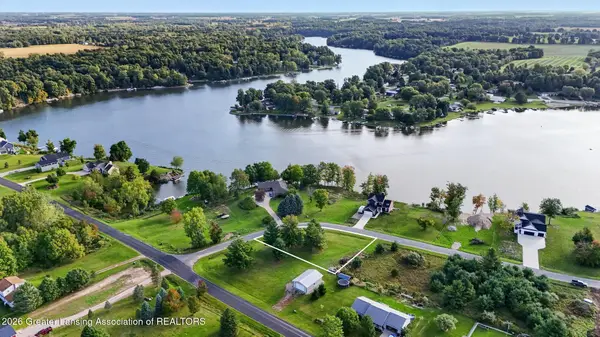 $35,000Active0.41 Acres
Lot 500 -2 Lakeside Dr, Perrinton, MI 48871
MLS# 299433Listed by: PATTI WARNKE REAL ESTATE GROUP  $165,000Pending3 beds 1 baths2,220 sq. ft.
1286 W Roosevelt Road, Perrinton, MI 48871
MLS# 299183Listed by: RE/MAX REAL ESTATE PROFESSIONALS $439,900Active3 beds 3 baths1,544 sq. ft.
9131 Butler Road, Perrinton, MI 48871
MLS# 299096Listed by: PATTI WARNKE REAL ESTATE GROUP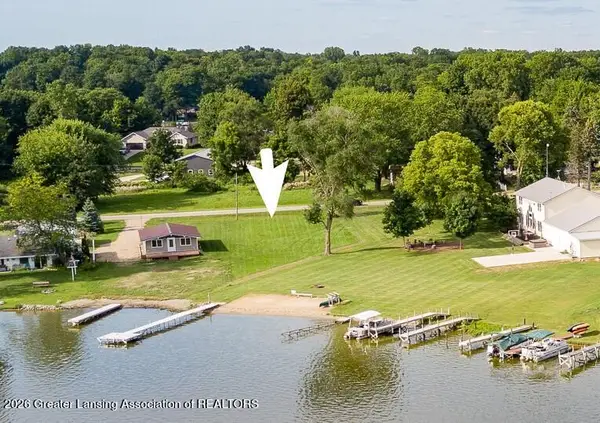 $75,000Active0.29 Acres
00 S Skyline Drive, Perrinton, MI 48871
MLS# 298880Listed by: PATTI WARNKE REAL ESTATE GROUP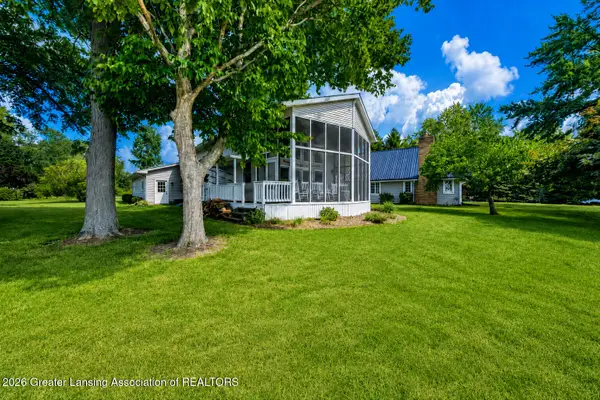 $460,000Active2 beds 2 baths1,410 sq. ft.
4947 Skyline Drive, Perrinton, MI 48871
MLS# 298599Listed by: IMPACT REAL ESTATE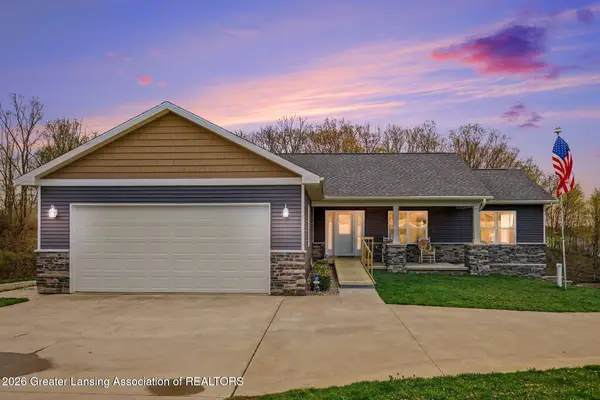 $630,000Active4 beds 4 baths2,716 sq. ft.
4581 Skyline Drive, Perrinton, MI 48871
MLS# 298882Listed by: PATTI WARNKE REAL ESTATE GROUP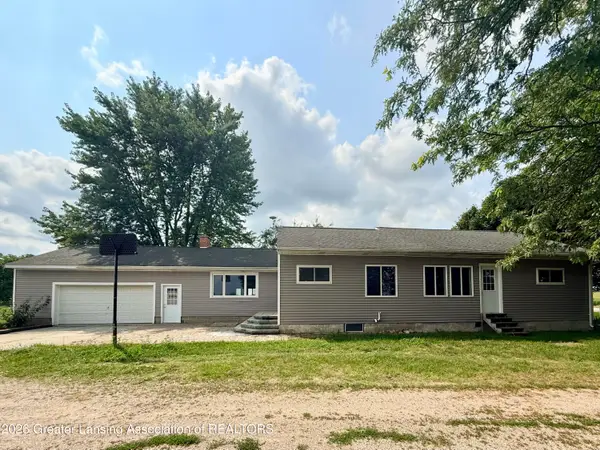 $344,900Active3 beds 2 baths1,706 sq. ft.
2331 W Cleveland Road, Perrinton, MI 48871
MLS# 298436Listed by: RE/MAX REAL ESTATE PROFESSIONALS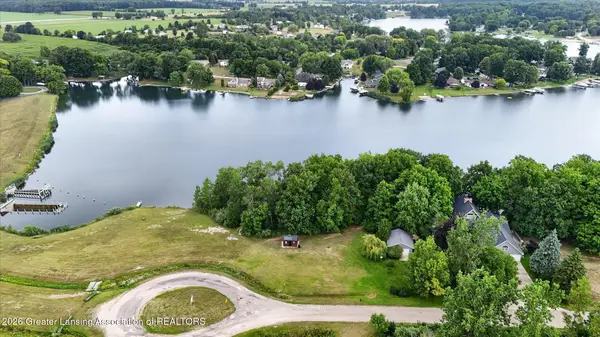 $125,000Active0.44 Acres
4316 Rainbow Lake Road, Perrinton, MI 48871
MLS# 298320Listed by: PATTI WARNKE REAL ESTATE GROUP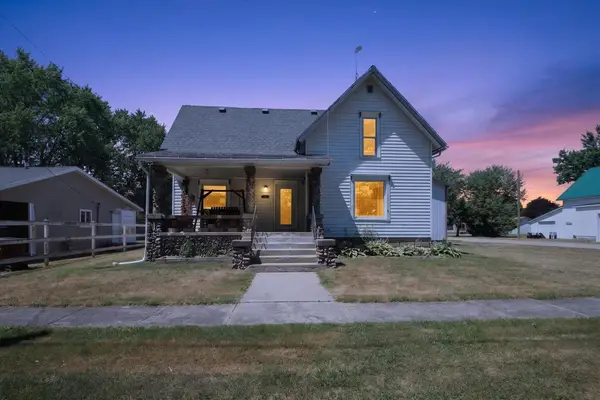 $224,000Active4 beds 2 baths1,480 sq. ft.
204 S Hodges, Perrinton, MI 48871
MLS# 79080071894Listed by: 43 NORTH REALTY


Protect your home and budget from life's surprises with an Assurant Home Warranty, backed by a partner that supports you through every step of homeownership. Explore Plans.
© 2023 - 2026 ERA Franchise Systems LLC. All rights reserved. ERA Franchise Systems LLC fully supports the principles of the Fair Housing Act and the Equal Opportunity Act. ERA, ERA Real Estate powered, and their respective logos are registered service marks of ERA Franchise Systems LLC. Each office is independently owned and operated.