
9601 Woodlawn Court, Perrinton, MI 48871
Local realty services provided by:ERA Reardon Realty
9601 Woodlawn Court,Perrinton, MI 48871
$245,000
- 3 Beds
- 1 Baths
- 1,008 sq. ft.
- Single family
- Active
Listed by: patti j warnke
Office: patti warnke real estate group
MLS#:298570
Source:MI_GLAR
Price summary
- Price:$245,000
- Price per sq. ft.:$121.53
- Monthly HOA dues:$22.92
About this home
Beautifully updated 3-bedroom, 1-bath ranch situated on a spacious double lot totaling .79 acres in the Rainbow Lake Community of Perrinton. Enjoy a quiet, private setting with plenty of room for outdoor living, storage and recreational equipment. The property features an attached 2-car garage with an additional side-load third bay, plus a 1,200 sq. ft. pole barn. Inside, the open floor plan offers an updated main living area and kitchen featuring granite countertops, custom cabinetry and black graphite appliances. All three bedrooms are conveniently located on the main floor, while the full lower level offers plenty of space and potential to make it your own. Recent improvements include a new furnace, windows and gutters in 2026. Additional highlights include a metal roof and a covered front porch with low-maintenance composite decking. Residents enjoy access to both Little Rainbow Lake and all-sports Rainbow Lake, with community beaches and parks for boating, swimming, skiing and paddling. Conveniently located less than 2 miles from M-57 and approximately 10 miles from US-127/M-57, with easy access to Lansing, Mt. Pleasant, Greenville and Chesaning. Low HOA dues of just $275 annually. Move-in ready, this home is a great combination of updated living space, privacy, storage and lake-community amenities. *Lot lines are estimated *One bedroom virtually staged....
Contact an agent
Home facts
- Year built:1970
- Subdivision & Development:None
- Listing ID #:298570
- Added:3 day(s) ago
- Updated:August 21, 2026 at 10:56 PM
Rooms and interior
- Bedrooms:3
- Total bathrooms:1
- Full bathrooms:1
- Rooms Total:7
- Flooring:Laminate
- Dining Description:Eat-in Kitchen
- Kitchen Description:Dishwasher, Eat-in Kitchen, Free-Standing Range, Free-Standing Refrigerator, Microwave
- Basement Description:Walk-Up Access
- Living area:1,008 sq. ft.
Heating and cooling
- Cooling:Central Air
- Heating:Forced Air, Heating, Propane
- Central air:Yes
Structure and exterior
- Roof:Metal
- Year built:1970
- Building area:1,008 sq. ft.
- Lot area:0.79 Acres
- Lot Features:Front Yard, Rectangular Lot
- Architectural Style:Ranch
- Construction Materials:Vinyl Siding
- Exterior Features:Covered, Porch
- Foundation Description:Concrete Perimeter
- Levels:One
Utilities
- Water:Well
- Sewer:Septic Tank
Finances and disclosures
- Price:$245,000
- Price per sq. ft.:$121.53
- Tax amount:$2,055 (2024)
Features and amenities
- Appliances:Dishwasher, Dryer, Free-Standing Range, Free-Standing Refrigerator, Microwave, Washer
- Laundry features:Dryer, In Basement, Washer
- Amenities:Basketball Court, Beach Access, Beach Rights, Ceiling Fan(s), Granite Counters, Insulated Windows, Playground, Recessed Lighting, Sport Court, Storage
Parking
- Parking description:Attached, Garage Faces Front
- Garage spaces:3
New listings near 9601 Woodlawn Court
- New
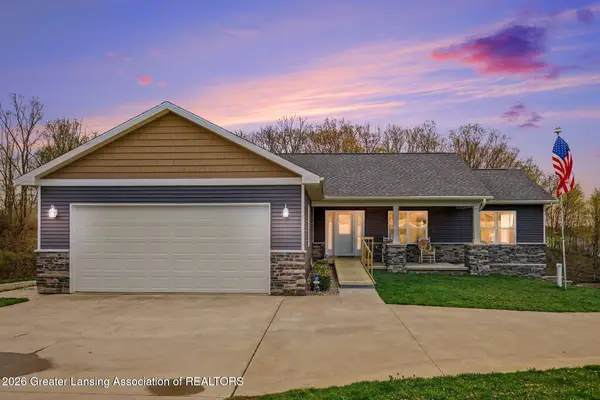 $630,000Active4 beds 4 baths2,816 sq. ft.
4581 Skyline Drive, Perrinton, MI 48871
MLS# 298596Listed by: RE/MAX REAL ESTATE PROFESSIONALS - Open Sun, 5 to 6:30pmNew
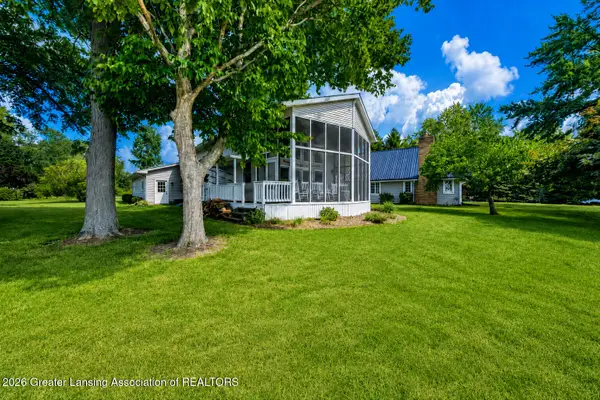 $499,000Active2 beds 2 baths1,410 sq. ft.
4947 Skyline Drive, Perrinton, MI 48871
MLS# 298599Listed by: IMPACT REAL ESTATE - New
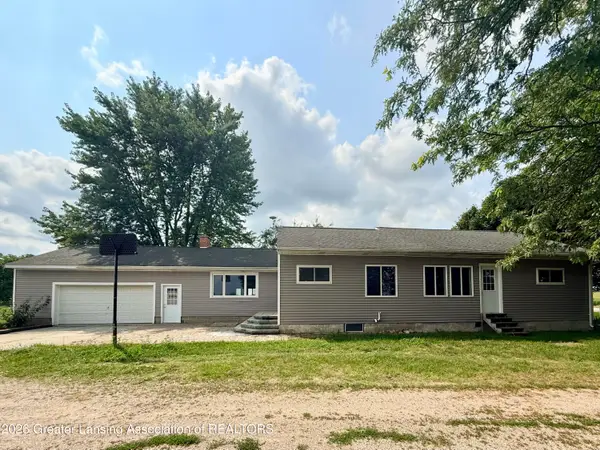 $349,900Active3 beds 2 baths1,706 sq. ft.
2331 W Cleveland Road, Perrinton, MI 48871
MLS# 298436Listed by: RE/MAX REAL ESTATE PROFESSIONALS 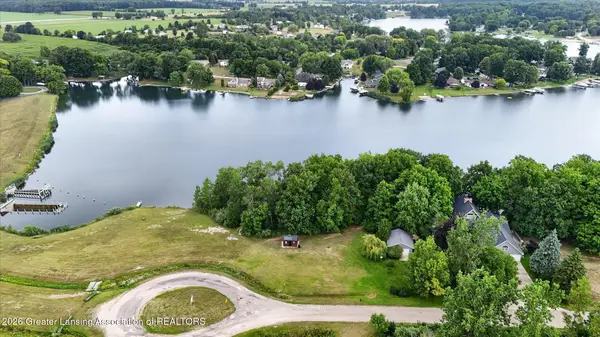 $125,000Active0.44 Acres
4316 Rainbow Lake Road, Perrinton, MI 48871
MLS# 298320Listed by: PATTI WARNKE REAL ESTATE GROUP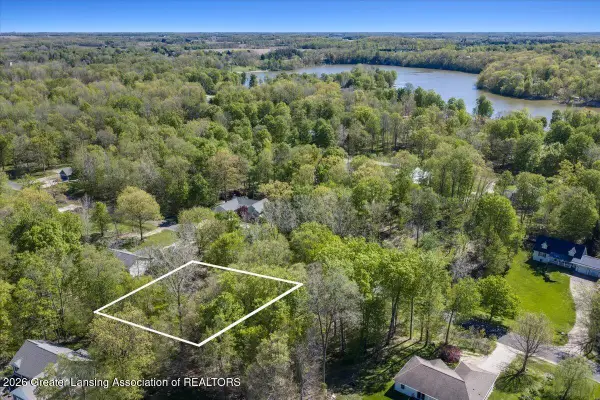 $12,900Pending0.35 Acres
Lot 355 Oakridge Trail, Perrinton, MI 48871
MLS# 298250Listed by: PATTI WARNKE REAL ESTATE GROUP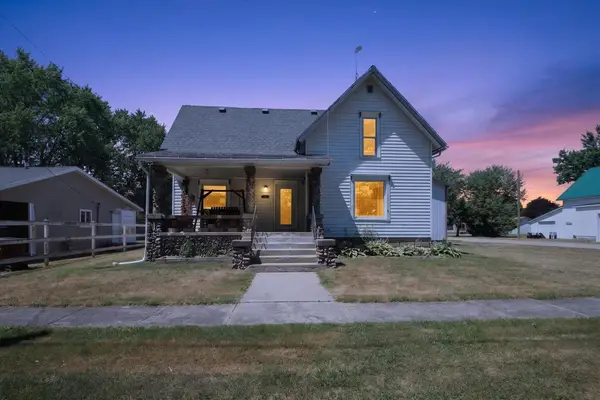 $234,000Active4 beds 2 baths1,480 sq. ft.
204 S Hodges DR, Perrinton, MI 48871
MLS# 79080071894Listed by: 43 NORTH REALTY
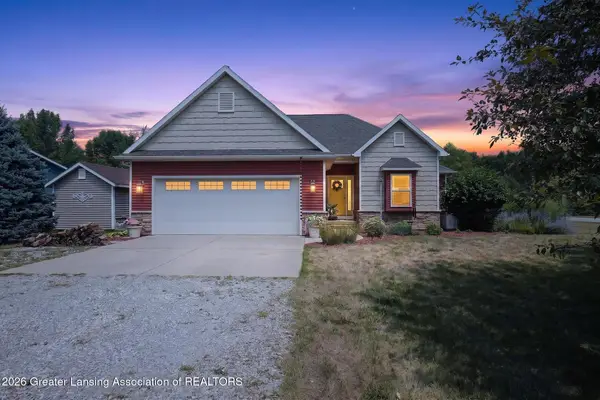 $400,000Active3 beds 3 baths2,329 sq. ft.
9273 S Butler Road, Perrinton, MI 48871
MLS# 298153Listed by: TAMBURINO REAL ESTATE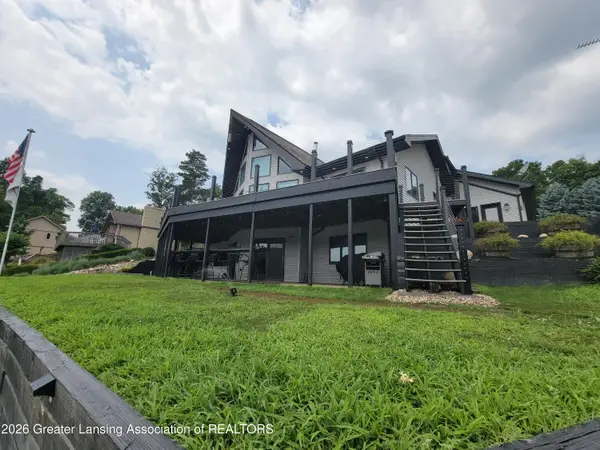 $645,000Active3 beds 4 baths2,950 sq. ft.
10087 Lakeside Drive, Perrinton, MI 48871
MLS# 297812Listed by: IMPACT REAL ESTATE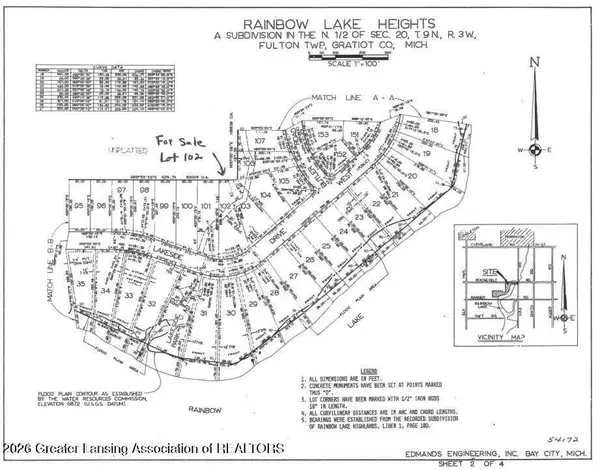 $19,900Active0.54 Acres
102 Lakeside Drive, Perrinton, MI 48871
MLS# 297644Listed by: CENTURY 21 AFFILIATED


Protect your home and budget from life's surprises with an Assurant Home Warranty, backed by a partner that supports you through every step of homeownership. Explore Plans.
© 2023 - 2026 ERA Franchise Systems LLC. All rights reserved. ERA Franchise Systems LLC fully supports the principles of the Fair Housing Act and the Equal Opportunity Act. ERA, ERA Real Estate powered, and their respective logos are registered service marks of ERA Franchise Systems LLC. Each office is independently owned and operated.