
4947 Skyline Drive, Perrinton, MI 48871
Local realty services provided by:ERA Reardon Realty
4947 Skyline Drive,Perrinton, MI 48871
$460,000
- 2 Beds
- 2 Baths
- 1,410 sq. ft.
- Single family
- Active
Listed by: kiley a trefil
Office: impact real estate
MLS#:298599
Source:MI_GLAR
Price summary
- Price:$460,000
- Price per sq. ft.:$326.24
- Monthly HOA dues:$22.92
About this home
Have you been searching for the perfect waterfront home? Look no further! Welcome to this beautifully remodeled, move-in-ready home located directly on all-sports Rainbow Lake! From the moment you step inside, you'll fall in love with the stunning great room featuring soaring ceilings, a beautiful custom open staircase and railing, a stone gas fireplace, and incredible views of the lake. The main level offers new high-end flooring throughout, a remodeled kitchen with new countertops and backsplash, a beautifully updated bathroom with a tile walk-in shower, convenient main-floor laundry, and a spacious main-floor bedroom. A large screened-in porch provides the perfect place to relax and enjoy peaceful lake views. Just off the garage is an additional flex room that could be used as a home office, dining room, game room, additional sleeping area, or whatever best fits your needs. Upstairs, you'll find a spacious loft overlooking the great room with gorgeous lake views—another ideal space for an office, sitting area, or reading nook. The oversized upstairs bedroom is currently set up with eight beds, making it an incredible bunk room for family and guests! With its generous size and convenient half bath, this space also offers the potential to be reconfigured into additional bedrooms. Beautiful nickel-gap walls and ceilings add even more character to the upper level. The attached two-car garage is insulated and features a steel ceiling and new commercial-grade epoxy flooring. Additional updates include a newer gas fireplace and stonework, A/C approximately four years old, furnace approximately three years old, updated electrical panel approximately three years ago, and a new exterior generator hookup. Outside, you'll love the large, flat waterfront yard—perfect for family gatherings, BBQs, bonfires, yard games, and enjoying everything lake life has to offer. Whether you're looking for a year-round home or the ultimate lake retreat, this one truly has it all. Move in, unpack, and start making memories on beautiful Rainbow Lake! OPEN HOUSE SUNDAY 8/23 5PM-6:30PM...
Contact an agent
Home facts
- Year built:1969
- Subdivision & Development:Rainbow Lake
- Listing ID #:298599
- Added:48 day(s) ago
- Updated:October 06, 2026 at 03:55 PM
Rooms and interior
- Bedrooms:2
- Total bathrooms:2
- Full bathrooms:1
- Half bathrooms:1
- Rooms Total:7
- Kitchen Description:Free-Standing Electric Range, Refrigerator
- Basement Description:Crawl Space
- Living area:1,410 sq. ft.
Heating and cooling
- Cooling:Central Air
- Heating:Forced Air, Heating
- Central air:Yes
Structure and exterior
- Roof:Shingle
- Year built:1969
- Building area:1,410 sq. ft.
- Lot area:0.27 Acres
- Architectural Style:Bungalow
- Construction Materials:Vinyl Siding
- Exterior Features:Rear Porch, Screened
- Levels:One and One Half
Utilities
- Water:Well
- Sewer:Septic Tank
Finances and disclosures
- Price:$460,000
- Price per sq. ft.:$326.24
- Tax amount:$3,300 (2025)
Features and amenities
- Appliances:Free-Standing Electric Range, Refrigerator
- Laundry features:In Hall
- Amenities:Basketball Court, Beach Access, High Ceilings, High Speed Internet, Picnic Area, Vaulted Ceiling(s)
Parking
- Parking description:Garage Faces Front
- Garage spaces:2
New listings near 4947 Skyline Drive
- New
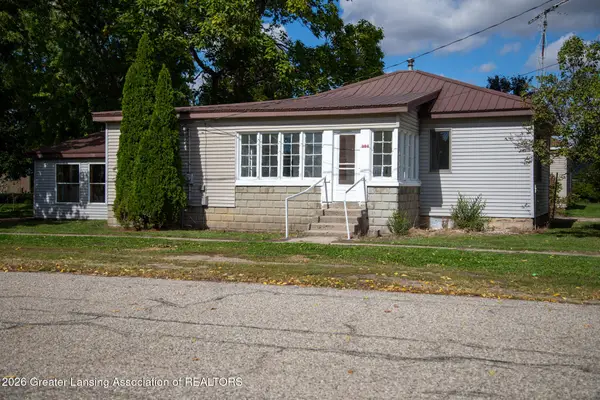 $104,900Active3 beds 1 baths1,144 sq. ft.
304 W Elba Street, Perrinton, MI 48871
MLS# 299672Listed by: RE/MAX REAL ESTATE PROFESSIONALS DEWITT 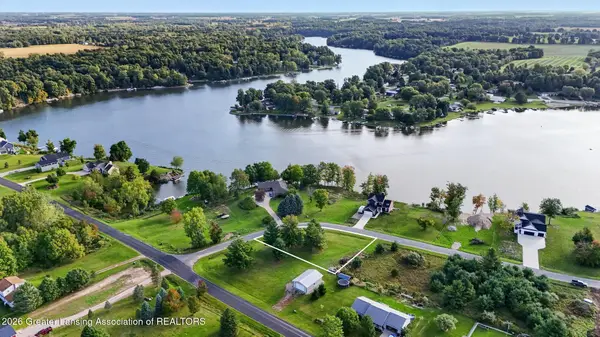 $35,000Active0.41 Acres
Lot 500 -2 Lakeside Dr, Perrinton, MI 48871
MLS# 299433Listed by: PATTI WARNKE REAL ESTATE GROUP $165,000Active3 beds 2 baths1,200 sq. ft.
601 W Allor Street, Perrinton, MI 48871
MLS# 299363Listed by: IMPACT REAL ESTATE $165,000Pending3 beds 1 baths2,220 sq. ft.
1286 W Roosevelt Road, Perrinton, MI 48871
MLS# 299183Listed by: RE/MAX REAL ESTATE PROFESSIONALS $409,900Active3 beds 3 baths1,544 sq. ft.
9131 Butler Road, Perrinton, MI 48871
MLS# 299096Listed by: PATTI WARNKE REAL ESTATE GROUP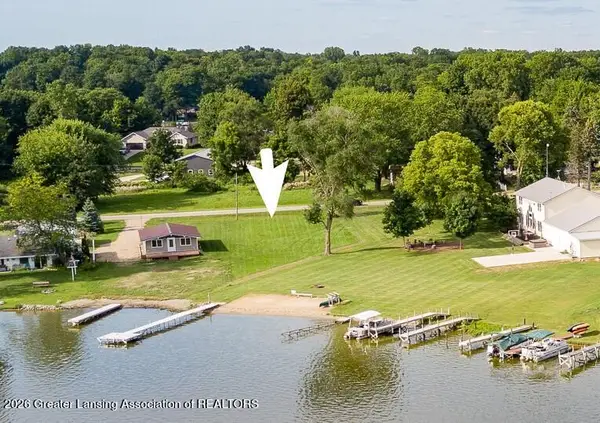 $75,000Active0.29 Acres
00 S Skyline Drive, Perrinton, MI 48871
MLS# 298880Listed by: PATTI WARNKE REAL ESTATE GROUP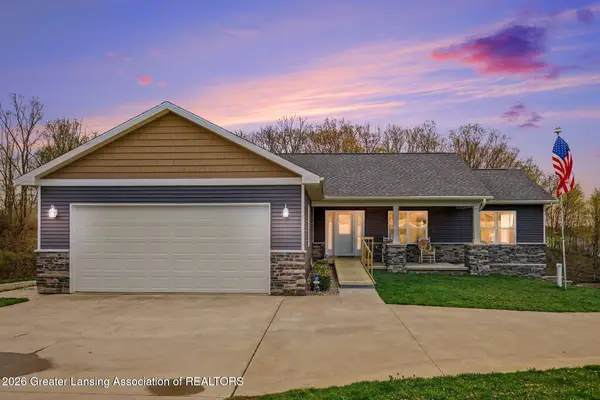 $630,000Active4 beds 4 baths2,716 sq. ft.
4581 Skyline Drive, Perrinton, MI 48871
MLS# 298882Listed by: PATTI WARNKE REAL ESTATE GROUP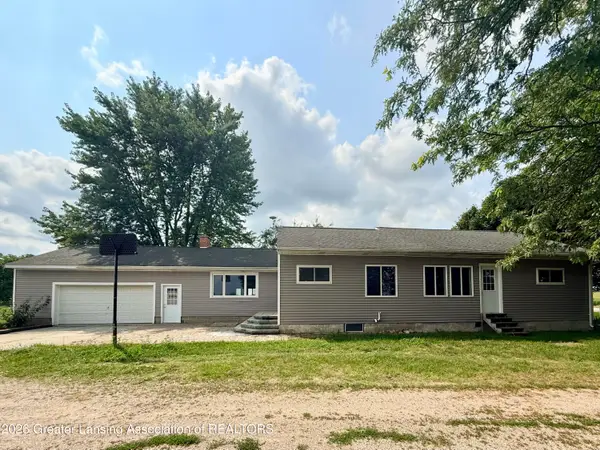 $344,900Active3 beds 2 baths1,706 sq. ft.
2331 W Cleveland Road, Perrinton, MI 48871
MLS# 298436Listed by: RE/MAX REAL ESTATE PROFESSIONALS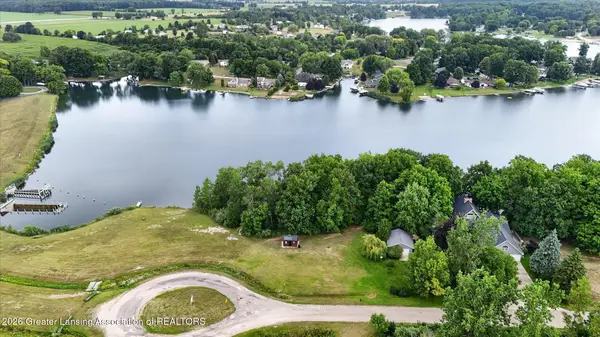 $125,000Active0.44 Acres
4316 Rainbow Lake Road, Perrinton, MI 48871
MLS# 298320Listed by: PATTI WARNKE REAL ESTATE GROUP


Protect your home and budget from life's surprises with an Assurant Home Warranty, backed by a partner that supports you through every step of homeownership. Explore Plans.
© 2023 - 2026 ERA Franchise Systems LLC. All rights reserved. ERA Franchise Systems LLC fully supports the principles of the Fair Housing Act and the Equal Opportunity Act. ERA, ERA Real Estate powered, and their respective logos are registered service marks of ERA Franchise Systems LLC. Each office is independently owned and operated.