
12584 Forest Meadow Drive, Perry, MI 48872
Local realty services provided by:ERA Reardon Realty
12584 Forest Meadow Drive,Perry, MI 48872
$314,900
- 3 Beds
- 3 Baths
- 2,396 sq. ft.
- Single family
- Active
Listed by: nick sandborn
Office: sandborn real estate
MLS#:300432
Source:MI_GLAR
Price summary
- Price:$314,900
- Price per sq. ft.:$120.28
About this home
A stunning 1,309 sf, 3-bedroom, 2.5-bathroom ranch featuring an open floor plan nestled within the trees! Enter into this character-filled home and enjoy the Great Room featuring a gas fireplace to keep you cozy on those cold winter days. It is open to the inviting kitchen, which hosts an abundance of countertops, stainless appliances, and is perfect for entertaining. Patio doors lead to a large back deck for those summer barbecues. The Owner's Suite is its own private retreat offering a luxurious clawfoot tub, a separate spa-like bath, and a walk-in closet! The fully finished walk-out lower level offers 1,087 sq. ft. of finished space (totaling 2,396 sq. ft. of finished living area), featuring a large rec room, a dedicated home office, and plenty of storage space. Highlights include a new water heater, a new water softener, high-speed fiber internet, and a whole-house generator. Conveniently located just minutes from local highways. You must see to appreciate this unique home waiting for its new owners!...
Contact an agent
Home facts
- Year built:2001
- Subdivision & Development:Forest Green
- Listing ID #:300432
- Added:3 day(s) ago
- Updated:November 13, 2026 at 04:49 PM
Rooms and interior
- Bedrooms:3
- Total bathrooms:3
- Full bathrooms:2
- Half bathrooms:1
- Rooms Total:8
- Flooring:Carpet, Ceramic Tile, Vinyl, Wood
- Bathrooms Description:Soaking Tub
- Kitchen Description:Dishwasher, Free-Standing Range, Free-Standing Refrigerator, Microwave
- Basement Description:Finished, Full, Walk-Out Access
- Living area:2,396 sq. ft.
Heating and cooling
- Cooling:Central Air
- Heating:Forced Air, Heating, Natural Gas
- Central air:Yes
Structure and exterior
- Roof:Shingle
- Year built:2001
- Building area:2,396 sq. ft.
- Lot area:0.55 Acres
- Lot Features:Landscaped, Many Trees, Views
- Architectural Style:Ranch
- Construction Materials:Vinyl Siding
- Exterior Features:Deck
- Foundation Description:Concrete Perimeter
- Levels:One
Utilities
- Water:Well
- Sewer:Septic Tank
Finances and disclosures
- Price:$314,900
- Price per sq. ft.:$120.28
- Tax amount:$4,209 (2025)
Features and amenities
- Appliances:Dishwasher, Free-Standing Range, Free-Standing Refrigerator, Microwave, Water Softener Owned
- Laundry features:Laundry Room, Main Level
- Amenities:Open Floorplan
Parking
- Parking description:Attached, Driveway, Garage, Garage Door Opener, Garage Faces Front
- Garage spaces:2
New listings near 12584 Forest Meadow Drive
- New
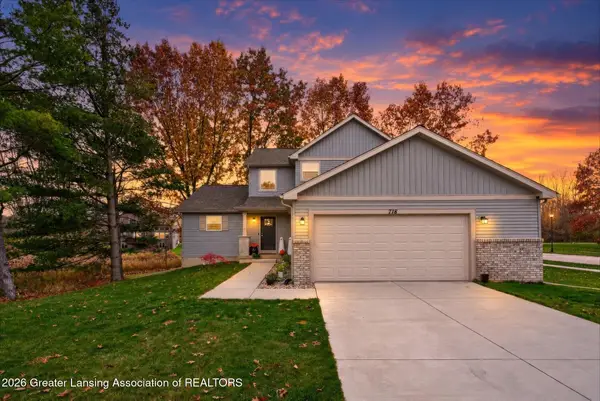 $424,900Active3 beds 3 baths1,776 sq. ft.
716 Starlight Way, Perry, MI 48872
MLS# 300354Listed by: IMPACT REAL ESTATE - New
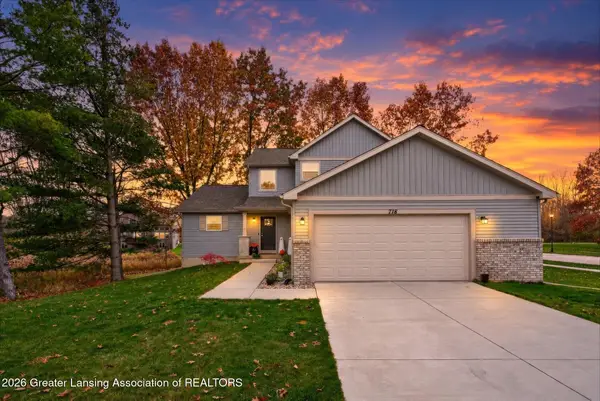 $399,900Active3 beds 3 baths1,776 sq. ft.
718 Starlight Way, Perry, MI 48872
MLS# 300347Listed by: IMPACT REAL ESTATE 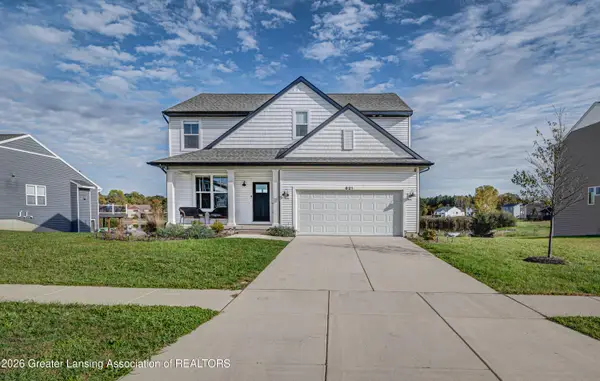 $429,900Active4 beds 3 baths2,200 sq. ft.
621 Launch Point Drive, Perry, MI 48872
MLS# 300218Listed by: EXP REALTY, LLC $569,000Active3 beds 3 baths2,287 sq. ft.
9700 Fenner Road, Perry, MI 48872
MLS# 26056288Listed by: WHITETAIL PROPERTIES REAL ESTATE, LLC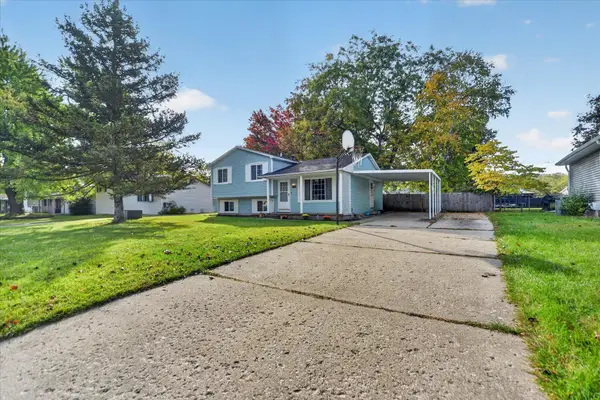 $214,999Pending4 beds 1 baths1,464 sq. ft.
340 Oakwood Lane, Perry, MI 48872
MLS# 81026054565Listed by: EXP REALTY, LLC
 $375,000Active22 Acres
0 Lansing RD, Perry, MI 48872
MLS# 20261085151Listed by: RE/MAX PLATINUM-FENTON $399,900Active4 beds 3 baths1,830 sq. ft.
713 W Windward Way, Perry, MI 48872
MLS# 299829Listed by: ALLEN EDWIN REALTY $69,900Active2.45 Acres
Lot A Lauren Way Drive, Perry, MI 48872
MLS# 299734Listed by: COLDWELL BANKER PROFESSIONALS -OKEMOS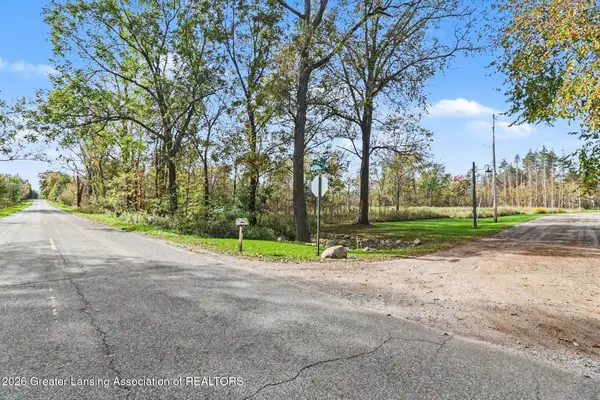 $69,900Active2.45 Acres
Lot B Lauren Way Drive, Perry, MI 48872
MLS# 299736Listed by: COLDWELL BANKER PROFESSIONALS -OKEMOS


Protect your home and budget from life's surprises with an Assurant Home Warranty, backed by a partner that supports you through every step of homeownership. Explore Plans.
© 2023 - 2026 ERA Franchise Systems LLC. All rights reserved. ERA Franchise Systems LLC fully supports the principles of the Fair Housing Act and the Equal Opportunity Act. ERA, ERA Real Estate powered, and their respective logos are registered service marks of ERA Franchise Systems LLC. Each office is independently owned and operated.