
716 Starlight Way, Perry, MI 48872
Local realty services provided by:ERA Reardon Realty
716 Starlight Way,Perry, MI 48872
$424,900
- 3 Beds
- 3 Baths
- 1,776 sq. ft.
- Single family
- Active
Listed by: tracy snyder
Office: impact real estate
MLS#:300354
Source:MI_GLAR
Price summary
- Price:$424,900
- Price per sq. ft.:$140.14
About this home
Welcome to 716 Starlight Way in Perry's Country Estates, where you get the best of both worlds, a subdivision setting and nearly half an acre across two parcels. The adjoining vacant lot is included in this offering and gives you extra outdoor space for a summer cookout, lawn games, or simply more room to spread out.
Inside, windows fill the soaring two-story great room with natural light and draw your eye up to the loft. The beautiful island kitchen gives everyone a place to gather, from quick breakfasts at the counter to evenings spent cooking with friends. A pantry keeps everyday essentials close at hand, and the mudroom gives shoes, coats, and bags a spot of their own as you come in from the attached 2.5 car garage.
The main-floor primary suite features a private bath and a walk-in closet, with laundry conveniently located on the same level. Upstairs, the loft offers a sunny spot for a home office, reading nook, or second lounge. Built in 2023 with energy efficiency in mind, this 3-bedroom, 2.5-bath home offers 1,776 square feet of above-grade living space, plus a daylight basement for hobbies and storage. Step out onto the deck overlooking the established lawn and landscaping, then take a stroll across the adjoining lot to see how much outdoor space comes with the home....
Contact an agent
Home facts
- Year built:2023
- Subdivision & Development:Country Estates
- Listing ID #:300354
- Added:8 day(s) ago
- Updated:November 13, 2026 at 04:49 PM
Rooms and interior
- Bedrooms:3
- Total bathrooms:3
- Full bathrooms:2
- Half bathrooms:1
- Rooms Total:8
- Flooring:Carpet, Laminate, Tile, Vinyl, Wood
- Bathrooms Description:Double Vanity
- Kitchen Description:Built-In Electric Range, Built-In Range, Dishwasher, Electric Range, Free-Standing Refrigerator, Kitchen Island, Microwave, Range, Refrigerator
- Bedroom Description:Primary Downstairs
- Basement Description:Daylight, Full
- Living area:1,776 sq. ft.
Heating and cooling
- Cooling:Central Air
- Heating:Forced Air, Heating, Natural Gas
- Central air:Yes
Structure and exterior
- Roof:Shingle
- Year built:2023
- Building area:1,776 sq. ft.
- Lot area:0.27 Acres
- Lot Features:Gentle Sloping, Sloped
- Construction Materials:Brick, Vinyl Siding
- Exterior Features:Covered, Deck, Front Porch, Porch, Rear Porch
- Foundation Description:Concrete Perimeter
- Levels:Two
Utilities
- Water:Public
- Sewer:Public Sewer
Finances and disclosures
- Price:$424,900
- Price per sq. ft.:$140.14
- Tax amount:$8,097 (2026)
Features and amenities
- Appliances:Built-In Electric Range, Built-In Range, Dishwasher, Dryer, Electric Range, Free-Standing Refrigerator, Gas Water Heater, Microwave, Range, Refrigerator, Stainless Steel Appliance(s), Washer, Washer/Dryer
- Laundry features:Dryer, Inside, Laundry Room, Main Level, Washer, Washer/Dryer
- Amenities:Bookcases, Built-in Features, Ceiling Fan(s), Chandelier, Double Pane Windows, ENERGY STAR Qualified Windows, Granite Counters, High Ceilings, Open Floorplan, Pantry, Recessed Lighting, Stone Counters, Walk-In Closet(s)
Parking
- Parking description:Attached, Garage Door Opener
- Garage spaces:2.5
New listings near 716 Starlight Way
- New
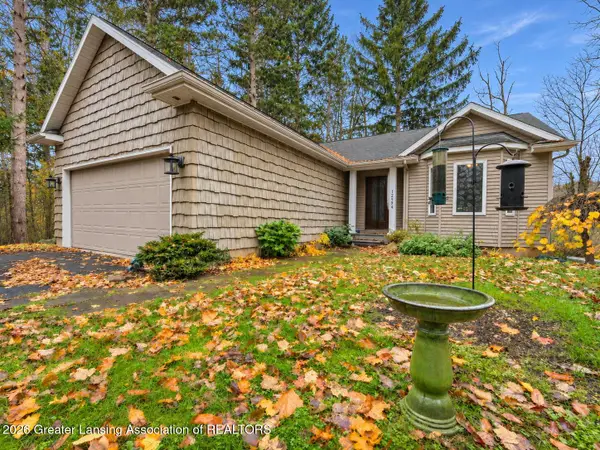 $314,900Active3 beds 3 baths2,396 sq. ft.
12584 Forest Meadow Drive, Perry, MI 48872
MLS# 300432Listed by: SANDBORN REAL ESTATE - New
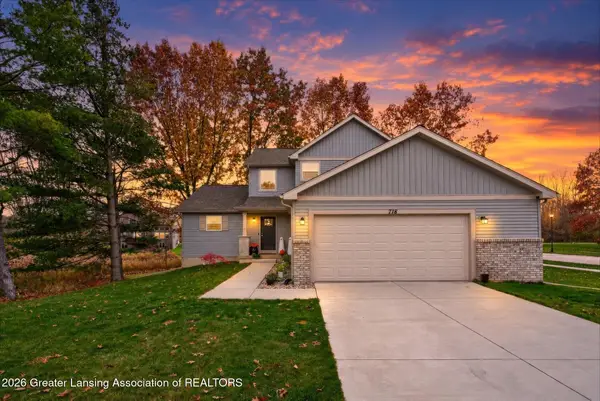 $399,900Active3 beds 3 baths1,776 sq. ft.
718 Starlight Way, Perry, MI 48872
MLS# 300347Listed by: IMPACT REAL ESTATE 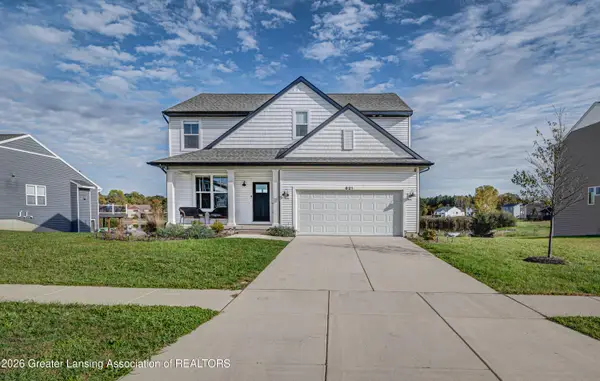 $429,900Active4 beds 3 baths2,200 sq. ft.
621 Launch Point Drive, Perry, MI 48872
MLS# 300218Listed by: EXP REALTY, LLC $569,000Active3 beds 3 baths2,287 sq. ft.
9700 Fenner Road, Perry, MI 48872
MLS# 26056288Listed by: WHITETAIL PROPERTIES REAL ESTATE, LLC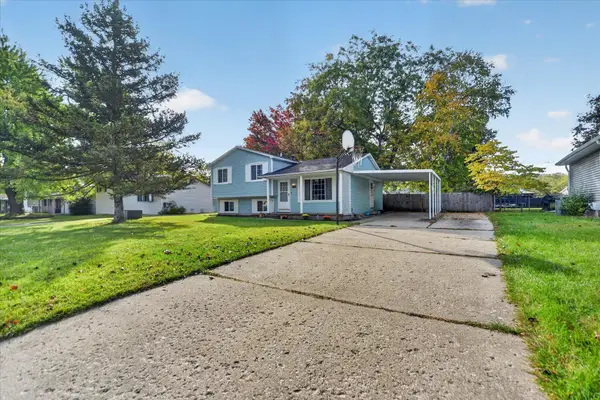 $214,999Pending4 beds 1 baths1,464 sq. ft.
340 Oakwood Lane, Perry, MI 48872
MLS# 81026054565Listed by: EXP REALTY, LLC
 $375,000Active22 Acres
0 Lansing RD, Perry, MI 48872
MLS# 20261085151Listed by: RE/MAX PLATINUM-FENTON $399,900Active4 beds 3 baths1,830 sq. ft.
713 W Windward Way, Perry, MI 48872
MLS# 299829Listed by: ALLEN EDWIN REALTY $69,900Active2.45 Acres
Lot A Lauren Way Drive, Perry, MI 48872
MLS# 299734Listed by: COLDWELL BANKER PROFESSIONALS -OKEMOS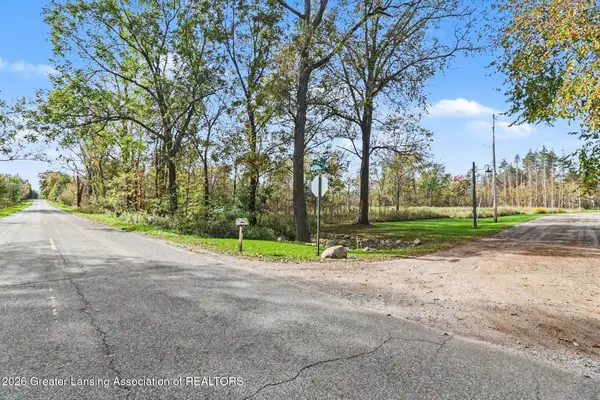 $69,900Active2.45 Acres
Lot B Lauren Way Drive, Perry, MI 48872
MLS# 299736Listed by: COLDWELL BANKER PROFESSIONALS -OKEMOS


Protect your home and budget from life's surprises with an Assurant Home Warranty, backed by a partner that supports you through every step of homeownership. Explore Plans.
© 2023 - 2026 ERA Franchise Systems LLC. All rights reserved. ERA Franchise Systems LLC fully supports the principles of the Fair Housing Act and the Equal Opportunity Act. ERA, ERA Real Estate powered, and their respective logos are registered service marks of ERA Franchise Systems LLC. Each office is independently owned and operated.