
1092 Rose Road, Petersburg, MI 49270
Local realty services provided by:ERA Greater North Properties
1092 Rose Road,Petersburg, MI 49270
$525,000
- 5 Beds
- 4 Baths
- 5,400 sq. ft.
- Single family
- Active
Listed by: marilouise haft
Office: howard hanna real estate
MLS#:26036168
Source:MI_MICHRIC
Price summary
- Price:$525,000
- Price per sq. ft.:$145.83
About this home
Conveniently located just 6 miles from US-23, this rare property offers the perfect blend of privacy, acreage, and easy access to Ann Arbor, Toledo, Adrian, and Monroe. This exceptional custom-built brick two-story is nestled on a picturesque 1.4-acre wooded lot backing the Raisin River. Inside, you'll find a meticulously maintained home with Bella hardwood floors, three cozy fireplaces, spacious living areas, and breathtaking views of mature trees, and gardens. The chef's kitchen boasts a premium Wolf range, making it a dream for culinary enthusiasts. The highly adaptable floor plan includes 5 bedrooms, 4 bathrooms, an office, and a mudroom. It features a convenient first-floor bedroom paired with a full bath, along with a spacious second-floor primary suite—making the layout absolutely ideal for multigenerational living, long-term guests, or a private home office setup. The finished walkout lower level provides an additional 1,800 square feet of versatile space. This bright, finished lower level is perfect for your updates and is ideal for entertaining, recreation, a fitness area, or custom hobbies. Step outside to enjoy unmatched outdoor living on the expansive 40' x 40' deck overlooking the wooded landscape and riverfront. The property also features a dedicated greenhouse for gardening enthusiasts and an impressive 24' x 32' two-story barn, perfect for a professional workshop, heavy storage, or endless creative possibilities. Schedule your private showing today. Home built in 1969 as a ranch, the second story was added in 2001. Buyer's agent to verify all information, IDRBNG. All clients must be pre-approved to view the property....
Contact an agent
Home facts
- Year built:1969
- Listing ID #:26036168
- Added:92 day(s) ago
- Updated:October 20, 2026 at 03:39 PM
Rooms and interior
- Bedrooms:5
- Total bathrooms:4
- Full bathrooms:4
- Rooms Total:14
- Kitchen Description:Dishwasher, Disposal, Microwave, Oven, Range, Refrigerator
- Basement:Yes
- Basement Description:Daylight
- Living area:5,400 sq. ft.
Heating and cooling
- Heating:Forced Air
- Central air:Yes
Structure and exterior
- Year built:1969
- Building area:5,400 sq. ft.
- Lot area:1.4 Acres
- Lot Features:Wooded
- Construction Materials:Brick, Stone, Vinyl Siding
Utilities
- Water:Well
Finances and disclosures
- Price:$525,000
- Price per sq. ft.:$145.83
- Tax amount:$5,248 (2025)
Features and amenities
- Laundry features:Washer
Parking
- Garage:Yes
- Garage spaces:2.5
New listings near 1092 Rose Road
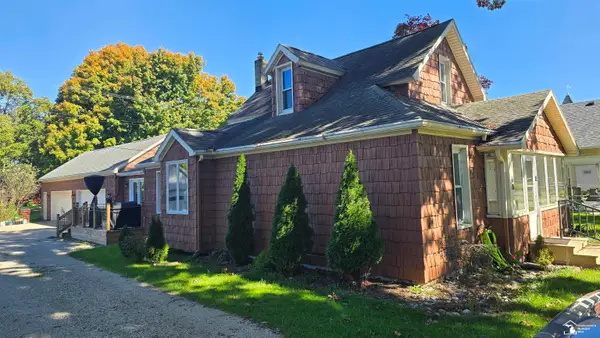 $283,000Active4 beds 2 baths1,778 sq. ft.
68 W Elm ST, Petersburg, MI 49270
MLS# 57050224372Listed by: WIENS AND ROTH REAL ESTATE - LAMBERTVILLE
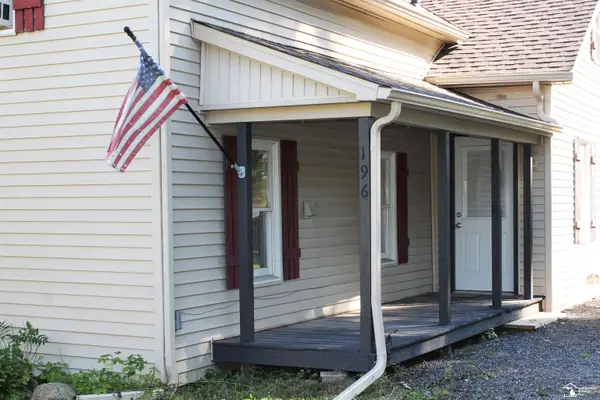 $219,500Active2 beds 1 baths1,013 sq. ft.
196 E Walnut RD, Petersburg, MI 49270
MLS# 57050224215Listed by: COLDWELL BANKER HAYNES R.E. IN MONROE $340,000Pending4 beds 3 baths2,208 sq. ft.
682 Saline ST, Petersburg, MI 49270
MLS# 57050223889Listed by: KEY REALTY ONE LLC - SUMMERFIELD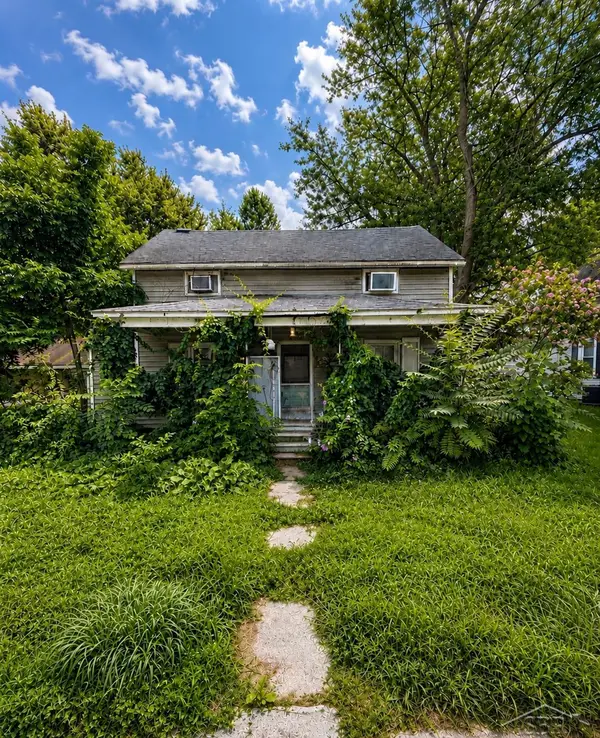 $64,900Active3 beds 1 baths1,027 sq. ft.
340 E Center ST, Petersburg, MI 49270
MLS# 61050223796Listed by: FIVE STAR REAL ESTATE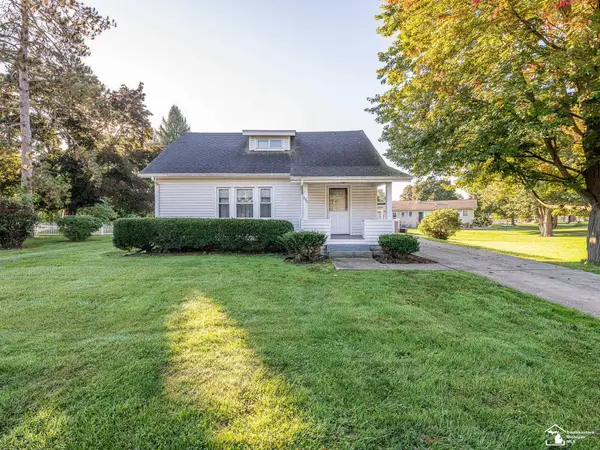 $199,900Pending3 beds 2 baths1,511 sq. ft.
232 N Division ST, Petersburg, MI 49270
MLS# 57050223436Listed by: REAL ESTATE ONE MONROE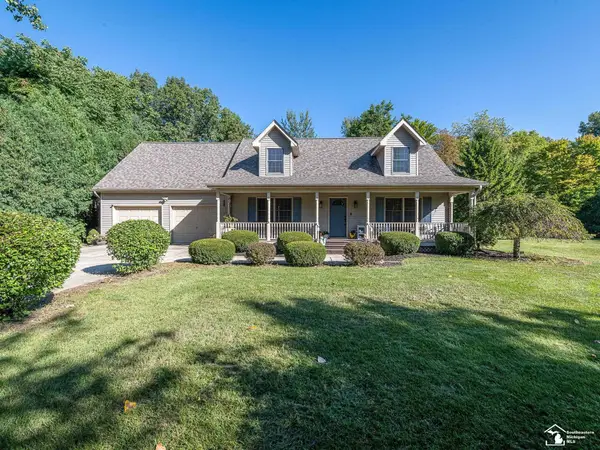 $419,900Pending4 beds 3 baths1,970 sq. ft.
17314 Railroad ST, Petersburg, MI 49270
MLS# 57050221960Listed by: REAL ESTATE ONE MONROE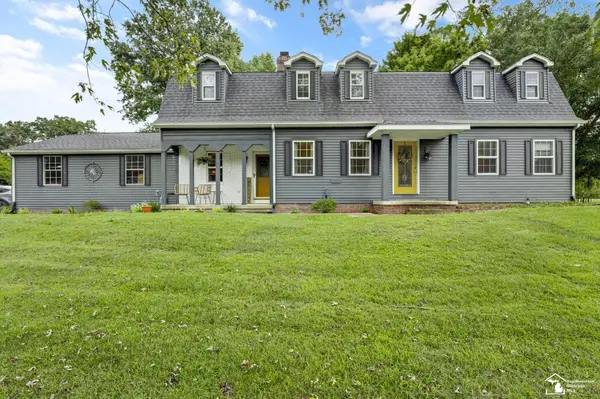 $489,900Active5 beds 3 baths3,836 sq. ft.
14974 Ida Center RD, Petersburg, MI 49270
MLS# 57050221567Listed by: THE DANBERRY COMPANY - TEMPERANCE $178,000Active3 beds 1 baths1,056 sq. ft.
16788 Ida West Road, Petersburg, MI 49270
MLS# 26048334Listed by: KELLER WILLIAMS ANN ARBOR MRKT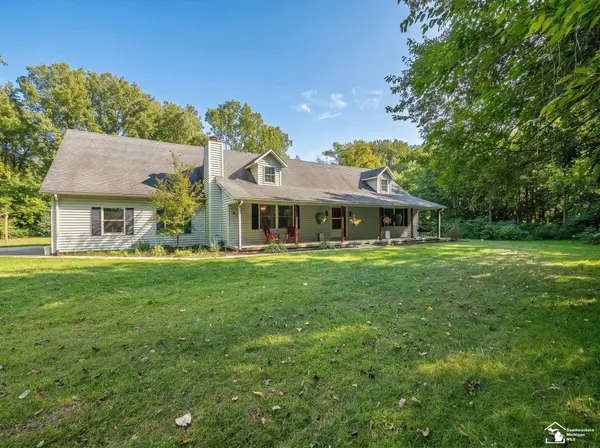 $399,000Active4 beds 3 baths1,984 sq. ft.
5825 Bacon RD, Petersburg, MI 49270
MLS# 57050221380Listed by: REAL ESTATE ONE MONROE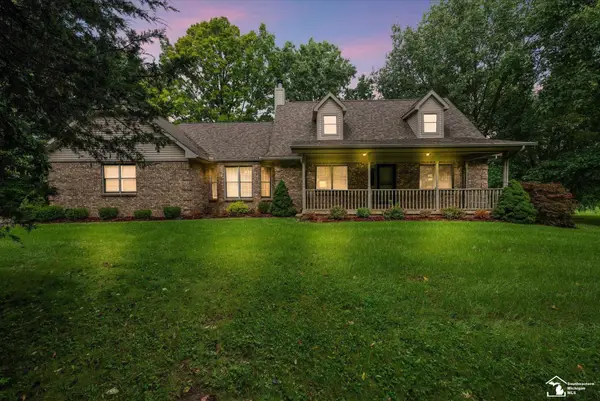 $699,900Active3 beds 4 baths4,038 sq. ft.
17500 Ida west RD, Petersburg, MI 49270
MLS# 57050221008Listed by: THE DANBERRY COMPANY - TEMPERANCE


Protect your home and budget from life's surprises with an Assurant Home Warranty, backed by a partner that supports you through every step of homeownership. Explore Plans.
© 2023 - 2026 ERA Franchise Systems LLC. All rights reserved. ERA Franchise Systems LLC fully supports the principles of the Fair Housing Act and the Equal Opportunity Act. ERA, ERA Real Estate powered, and their respective logos are registered service marks of ERA Franchise Systems LLC. Each office is independently owned and operated.