
14974 Ida Center RD, Petersburg, MI 49270
Local realty services provided by:ERA Prime Real Estate Group
14974 Ida Center RD,Petersburg, MI 49270
$549,900
- 5 Beds
- 3 Baths
- 3,836 sq. ft.
- Single family
- Active
Listed by: greg kelley
Office: the danberry company - temperance
MLS#:57050221567
Source:MI_REALCOMP
Price summary
- Price:$549,900
- Price per sq. ft.:$143.35
About this home
Welcome home to this beautifully situated 5-bedroom, 2 1/2-bath home offering space, privacy, and an incredible setting on over two acres! Desirable Country Setting on 2.29 acres Just Minutes from US-23. Enjoy the perfect balance of privacy and convenience with this beautifully maintained two-story traditional style home. This 5-bedroom, 2.5-bath residence offers 2,856 square feet. Step inside to an excellent family-friendly floor plan featuring an open kitchen, with updated cabinets and granite, and a large center island that flows seamlessly into the dining area. The main living space also connects to a flexible den, office, or playroom, creating multiple options to suit your lifestyle. From the eat-in kitchen, step out onto a covered patio overlooking a private backyard retreat. Additional features include a second-floor laundry conveniently located near the bedrooms. This property has been thoughtfully updated and maintained. A large NG tankless water heater (2024 install) ensuring continuous hot water, new roof (2025), new NG forced air furnace & central AC (2024) along with vinyl windows, updated kitchen and bathrooms. A finished lower level offers space for a home office, workout area, or a recreation area as well as abundant storage. Upstairs, the spacious primary ensuite provides a relaxing retreat with a large closet. A fantastic opportunity to enjoy the best of country-style living while staying close to everyday conveniences. Come see all this wonderful property has to offer!...
Contact an agent
Home facts
- Year built:1976
- Subdivision & Development:NONE
- Listing ID #:57050221567
- Added:4 day(s) ago
- Updated:September 16, 2026 at 10:03 AM
Rooms and interior
- Bedrooms:5
- Total bathrooms:3
- Full bathrooms:2
- Half bathrooms:1
- Rooms Total:11
- Flooring:Ceramic Tile
- Kitchen Description:Eat-in Kitchen
- Basement Description:Block, Partial, Sump Pump
- Living area:3,836 sq. ft.
Heating and cooling
- Cooling:Central Air
- Heating:Forced Air, Natural Gas
Structure and exterior
- Year built:1976
- Building area:3,836 sq. ft.
- Lot area:2.29 Acres
- Lot Features:Graded
- Architectural Style:Farmhouse
- Construction Materials:Aluminum Siding, Brick, Wood Siding
- Exterior Features:Patio, Porch
- Foundation Description:Block
- Levels:Two
Utilities
- Water:Well
- Sewer:Septic Tank
Finances and disclosures
- Price:$549,900
- Price per sq. ft.:$143.35
- Tax amount:$3,374
Features and amenities
- Appliances:Dishwasher, Disposal, Dryer, Microwave, Oven, Range, Refrigerator, Washer, Water Softener Owned
- Amenities:High Speed Internet, Walk-in Closets
Parking
- Parking description:Assigned 2 Spaces, Attached, Garage, Two and Half Car Garage
- Garage spaces:2.5

New listings near 14974 Ida Center RD
- New
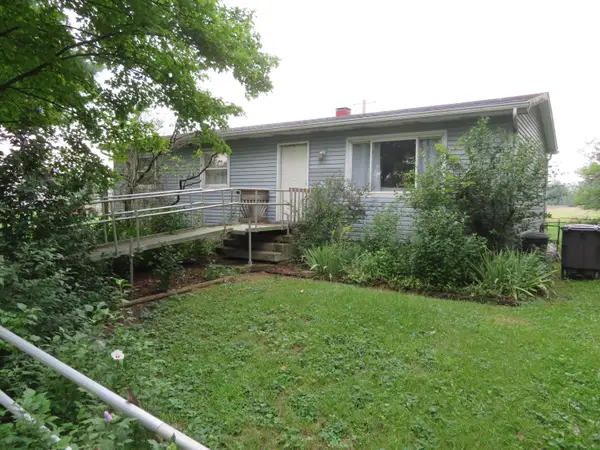 $178,000Active3 beds 1 baths1,056 sq. ft.
16788 Ida West Road, Petersburg, MI 49270
MLS# 81026048334Listed by: KELLER WILLIAMS ANN ARBOR MRKT - New
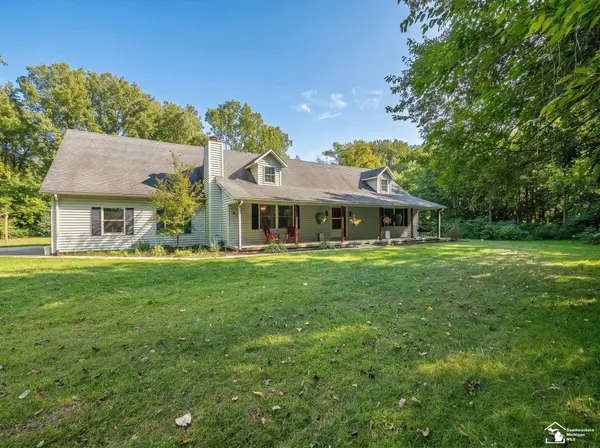 $425,000Active4 beds 3 baths1,984 sq. ft.
5825 Bacon RD, Petersburg, MI 49270
MLS# 57050221380Listed by: REAL ESTATE ONE MONROE - New
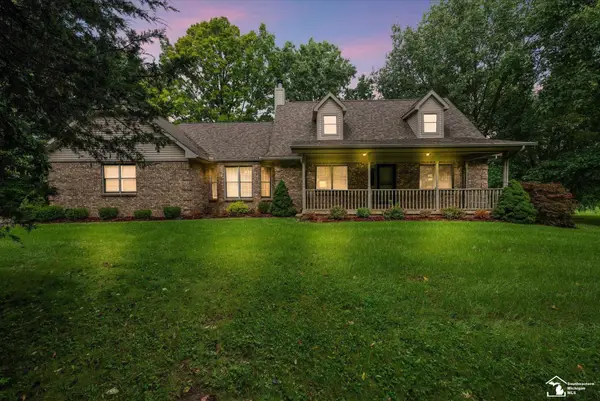 $725,000Active3 beds 4 baths4,038 sq. ft.
17500 Ida west RD, Petersburg, MI 49270
MLS# 57050221008Listed by: THE DANBERRY COMPANY - TEMPERANCE 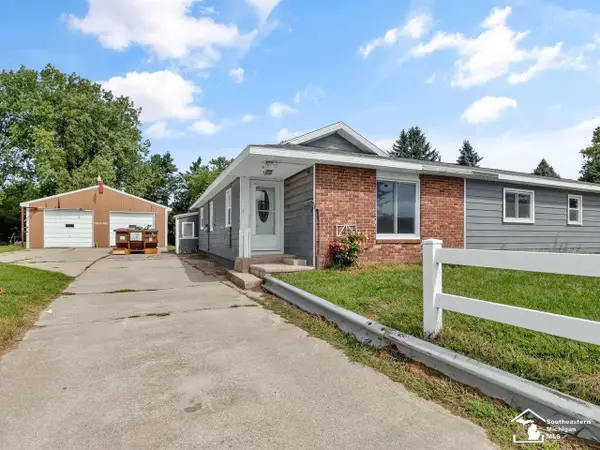 $169,900Pending4 beds 2 baths1,564 sq. ft.
17800 Lulu RD, Petersburg, MI 49270
MLS# 57050220666Listed by: THE DANBERRY COMPANY - TEMPERANCE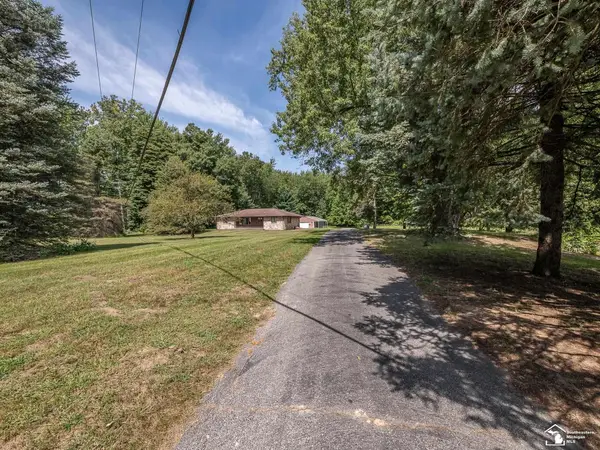 $950,000Active2 beds 2 baths1,558 sq. ft.
13300 Ida West RD, Petersburg, MI 49270
MLS# 57050220269Listed by: KAREN NORTON-BROKER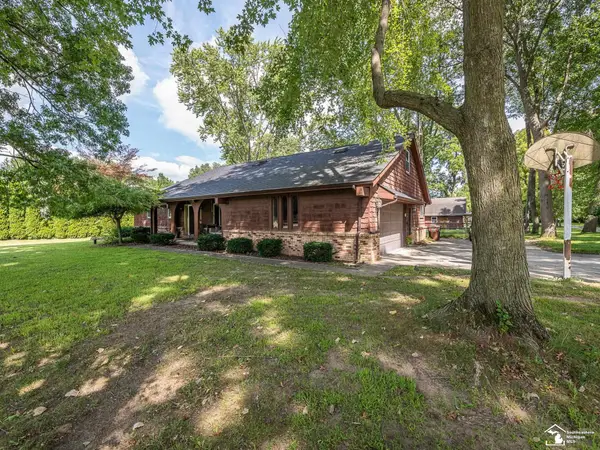 $405,000Active4 beds 3 baths2,270 sq. ft.
11650 Wells RD, Petersburg, MI 49270
MLS# 57050219882Listed by: REAL ESTATE ONE MONROE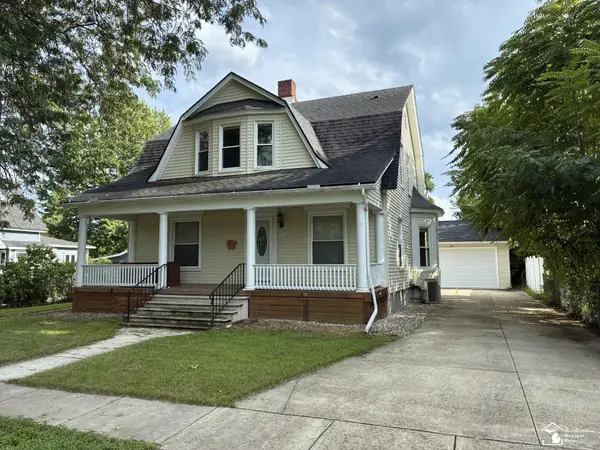 $239,900Pending4 beds 2 baths1,700 sq. ft.
42 E Elm ST, Petersburg, MI 49270
MLS# 57050219883Listed by: WELLES BOWEN GIO REALTY INC. - LAMBERTVILLE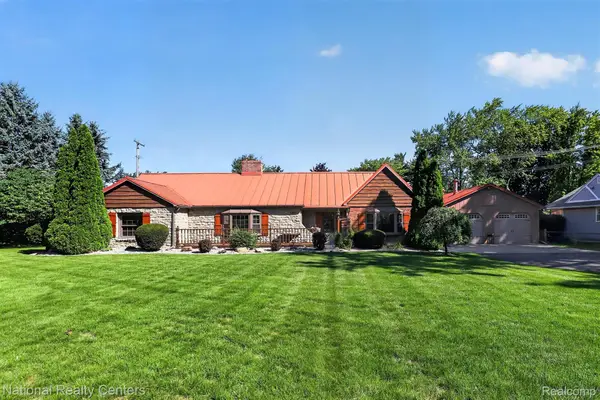 $399,900Active3 beds 2 baths1,674 sq. ft.
127 W Albain Road, Petersburg, MI 49270
MLS# 20261063338Listed by: NATIONAL REALTY CENTERS, INC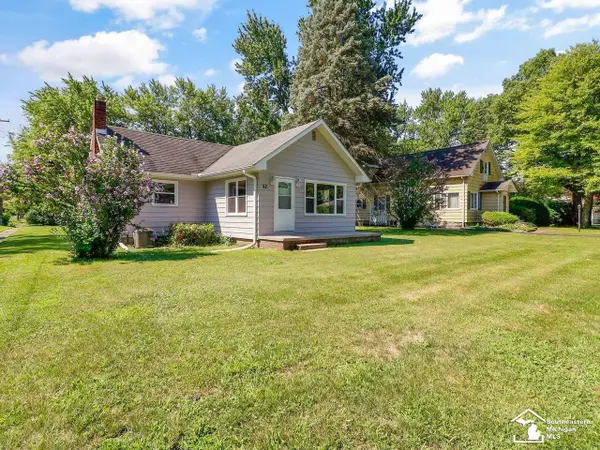 $245,000Pending3 beds 2 baths1,398 sq. ft.
82 E Chestnut ST, Petersburg, MI 49270
MLS# 57050217716Listed by: THE DANBERRY COMPANY - TEMPERANCE


Protect your home and budget from life's surprises with an Assurant Home Warranty, backed by a partner that supports you through every step of homeownership. Explore Plans.
© 2023 - 2026 ERA Franchise Systems LLC. All rights reserved. ERA Franchise Systems LLC fully supports the principles of the Fair Housing Act and the Equal Opportunity Act. ERA, ERA Real Estate powered, and their respective logos are registered service marks of ERA Franchise Systems LLC. Each office is independently owned and operated.