
127 W Albain Road, Petersburg, MI 49270
Local realty services provided by:ERA Prime Real Estate Group
127 W Albain Road,Petersburg, MI 49270
$379,900
- 3 Beds
- 2 Baths
- 1,674 sq. ft.
- Single family
- Active
Listed by: james c chobot
Office: national realty centers, inc
MLS#:20261063338
Source:MI_REALCOMP
Price summary
- Price:$379,900
- Price per sq. ft.:$226.94
About this home
A rich history of home and family – built, lived in and loved by the same family for nearly 70 years this ranch home in historic Petersburg offers quality craftsmanship plus extensive upgrades, and amenities that are highly sought after. Situated on a double lot with a lush lawn and mature landscaping the beautiful curb appeal is enhanced by the stone accented exterior, cedar shutters, custom built flower boxes, and a stunning steel roof. Inside you will love the snack bar kitchen with quality stainless appliances and abundant cabinetry. Large living room with brick fireplace including wood burning insert, handcrafted mantle and bay window. Main bath features heated floors and jetted tub. Family room with additional fireplace and bay window is a great space for entertaining and welcomes you to sit back and relax. Hardwood floors throughout much of the home. A lovely 3 season cedar sunroom off the kitchen expands the living space and overlooks a serene private backyard. A massive 4+ car garage features heat, water, drain system, epoxy floors, cabinetry and more which was often times used as both a workshop and additional entertaining area for large gatherings. The list of upgrades is extensive and includes windows, exterior doors, appliances, steel roof, stamped concrete patio, furnace and central air, whole house generator, tankless water heater, electrical panel, and more. This turnkey lovingly cared for and upgraded home awaits the next chapter of your story....
Contact an agent
Home facts
- Year built:1958
- Subdivision & Development:OAK HILL ADD
- Listing ID #:20261063338
- Added:53 day(s) ago
- Updated:October 13, 2026 at 10:02 AM
Rooms and interior
- Bedrooms:3
- Total bathrooms:2
- Full bathrooms:2
- Rooms Total:9
- Bathrooms Description:Jetted Tub
- Living area:1,674 sq. ft.
Heating and cooling
- Cooling:Central Air
- Heating:Baseboard, Natural Gas
Structure and exterior
- Roof:Metal
- Year built:1958
- Building area:1,674 sq. ft.
- Lot area:0.76 Acres
- Architectural Style:Ranch
- Construction Materials:Cedar, Stone
- Exterior Features:Covered, Patio, Porch
- Foundation Description:Crawl Space
- Levels:One
Utilities
- Water:Public
- Sewer:Public Sewer
Finances and disclosures
- Price:$379,900
- Price per sq. ft.:$226.94
- Tax amount:$2,616
Features and amenities
- Appliances:Dishwasher, Dryer, Free Standing Gas Oven, Free Standing Refrigerator, Microwave, Self Cleaning Oven, Stainless Steel Appliances, Washer, Water Softener Owned
- Laundry features:Laundry Room
Parking
- Parking description:Detached, Direct Access, Four Car Garage, Garage Door Opener, Heated Garage, Workshop in Garage
- Garage spaces:4

New listings near 127 W Albain Road
- New
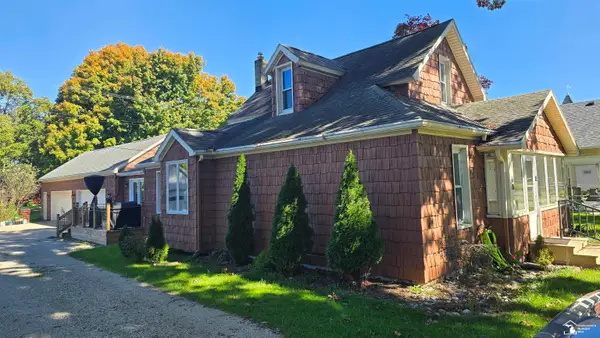 $283,000Active4 beds 2 baths1,778 sq. ft.
68 W Elm ST, Petersburg, MI 49270
MLS# 57050224372Listed by: WIENS AND ROTH REAL ESTATE - LAMBERTVILLE - New
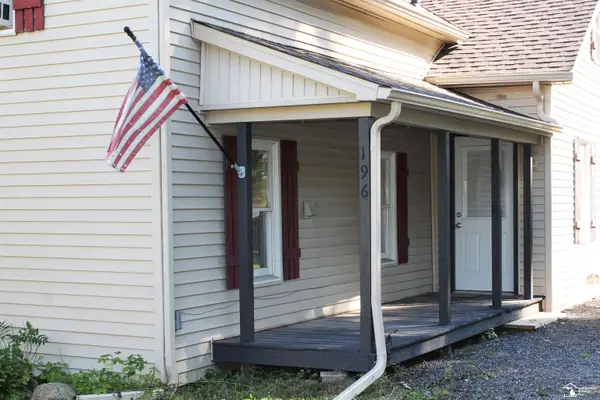 $219,500Active2 beds 1 baths1,013 sq. ft.
196 E Walnut RD, Petersburg, MI 49270
MLS# 57050224215Listed by: COLDWELL BANKER HAYNES R.E. IN MONROE  $340,000Pending4 beds 3 baths2,208 sq. ft.
682 Saline ST, Petersburg, MI 49270
MLS# 57050223889Listed by: KEY REALTY ONE LLC - SUMMERFIELD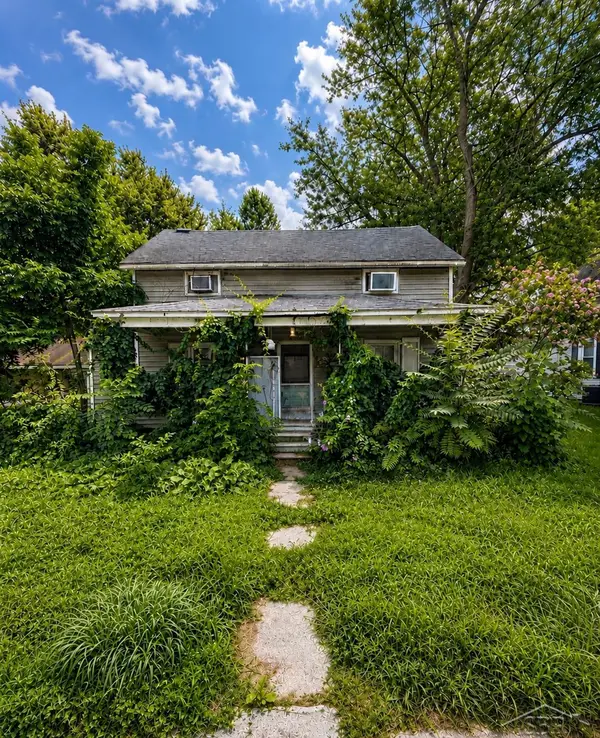 $64,900Active3 beds 1 baths1,027 sq. ft.
340 E Center ST, Petersburg, MI 49270
MLS# 61050223796Listed by: FIVE STAR REAL ESTATE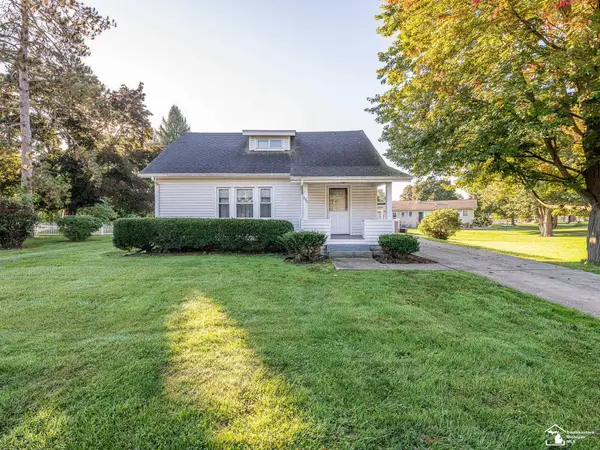 $199,900Pending3 beds 2 baths1,511 sq. ft.
232 N Division ST, Petersburg, MI 49270
MLS# 57050223436Listed by: REAL ESTATE ONE MONROE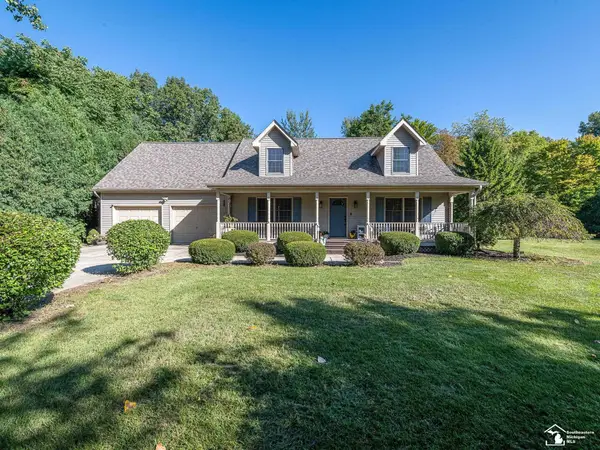 $419,900Pending4 beds 3 baths1,970 sq. ft.
17314 Railroad ST, Petersburg, MI 49270
MLS# 57050221960Listed by: REAL ESTATE ONE MONROE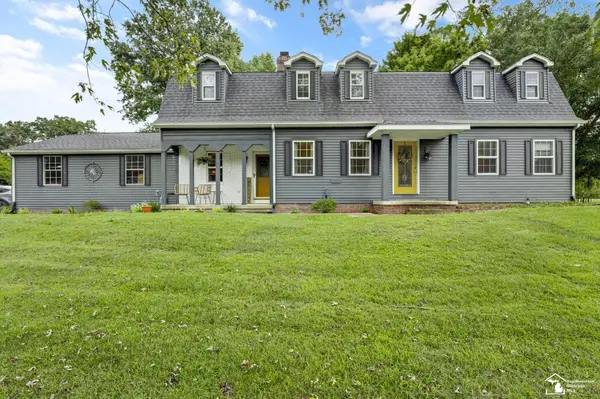 $489,900Active5 beds 3 baths3,836 sq. ft.
14974 Ida Center RD, Petersburg, MI 49270
MLS# 57050221567Listed by: THE DANBERRY COMPANY - TEMPERANCE $178,000Active3 beds 1 baths1,056 sq. ft.
16788 Ida West Road, Petersburg, MI 49270
MLS# 26048334Listed by: KELLER WILLIAMS ANN ARBOR MRKT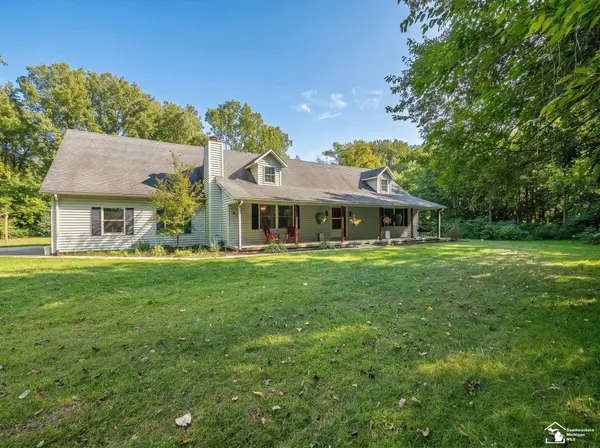 $399,000Active4 beds 3 baths1,984 sq. ft.
5825 Bacon RD, Petersburg, MI 49270
MLS# 57050221380Listed by: REAL ESTATE ONE MONROE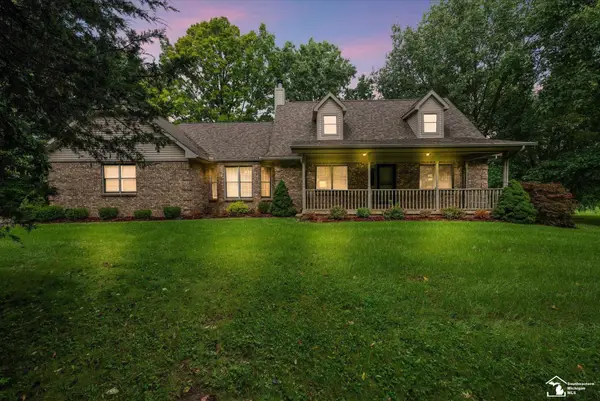 $699,900Active3 beds 4 baths4,038 sq. ft.
17500 Ida west RD, Petersburg, MI 49270
MLS# 57050221008Listed by: THE DANBERRY COMPANY - TEMPERANCE


Protect your home and budget from life's surprises with an Assurant Home Warranty, backed by a partner that supports you through every step of homeownership. Explore Plans.
© 2023 - 2026 ERA Franchise Systems LLC. All rights reserved. ERA Franchise Systems LLC fully supports the principles of the Fair Housing Act and the Equal Opportunity Act. ERA, ERA Real Estate powered, and their respective logos are registered service marks of ERA Franchise Systems LLC. Each office is independently owned and operated.