
2684 Meanwell RD, Petersburg, MI 49270
Local realty services provided by:ERA Prime Real Estate Group
Listed by: greg kelley, karen kelley
Office: the danberry company - temperance
MLS#:57050226463
Source:MI_REALCOMP
Price summary
- Price:$279,900
- Price per sq. ft.:$172.78
About this home
Country living on 2.74 wooded acres. Ranch home with 4 good size bedrooms and plenty of closet space. Updated 90+ furnace with central and NG water heater. 1st floor laundry. Plenty of outdoor space for relaxing on the rear deck and gazebo. The garden shed provides space for garden tools and supplies
Contact an agent
Home facts
- Year built:1976
- Subdivision & Development:NONE
- Listing ID #:57050226463
- Added:1 day(s) ago
- Updated:November 01, 2026 at 04:19 PM
Rooms and interior
- Bedrooms:4
- Total bathrooms:2
- Full bathrooms:1
- Half bathrooms:1
- Rooms Total:9
- Kitchen Description:Eat-in Kitchen
- Basement Description:Block, Partial
- Living area:1,620 sq. ft.
Heating and cooling
- Cooling:Ceiling Fans, Central Air
- Heating:Forced Air, Natural Gas
Structure and exterior
- Year built:1976
- Building area:1,620 sq. ft.
- Lot area:2.74 Acres
- Lot Features:Many Trees, Wooded
- Architectural Style:Traditional
- Construction Materials:Cedar
- Exterior Features:Deck, Porch
- Foundation Description:Block, Michigan Basement
- Levels:One
Utilities
- Water:Water at Street, Well
- Sewer:Septic Tank
Finances and disclosures
- Price:$279,900
- Price per sq. ft.:$172.78
- Tax amount:$1,729
Features and amenities
- Appliances:Dryer, Oven, Range, Refrigerator, Washer
- Amenities:High Speed Internet, Walk-in Closets
Parking
- Parking description:Assigned 2 Spaces, On Street

New listings near 2684 Meanwell RD
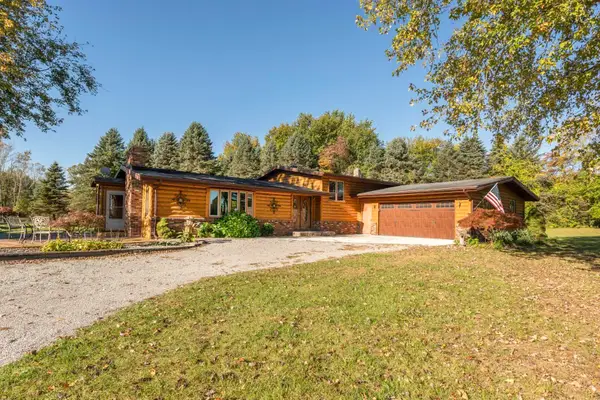 $400,000Active3 beds 2 baths2,066 sq. ft.
3806 Anders Road, Petersburg, MI 49270
MLS# 26055986Listed by: MUNRO REAL ESTATE & DEVELOPMNT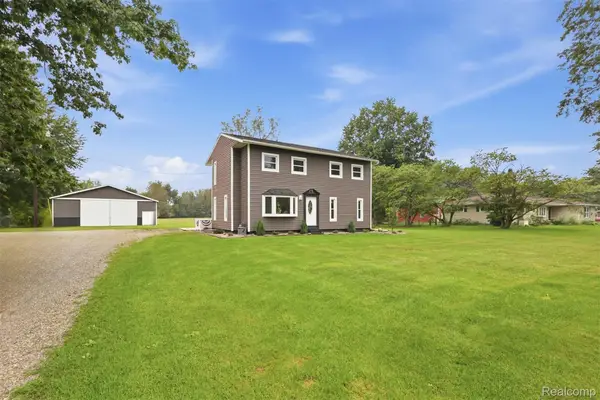 $399,999Active4 beds 2 baths1,900 sq. ft.
17697 Ida Center RD, Petersburg, MI 49270
MLS# 20261083050Listed by: KELLER WILLIAMS LEGACY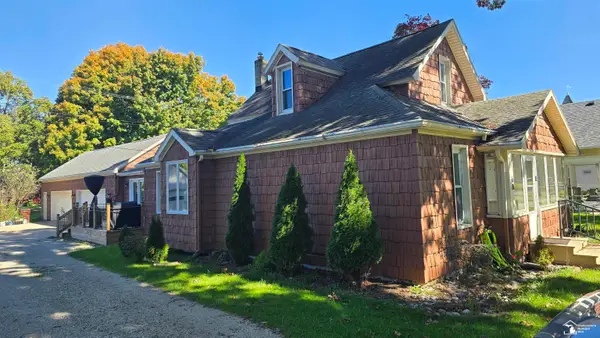 $278,000Active4 beds 2 baths1,778 sq. ft.
68 W Elm ST, Petersburg, MI 49270
MLS# 57050224372Listed by: WIENS AND ROTH REAL ESTATE - LAMBERTVILLE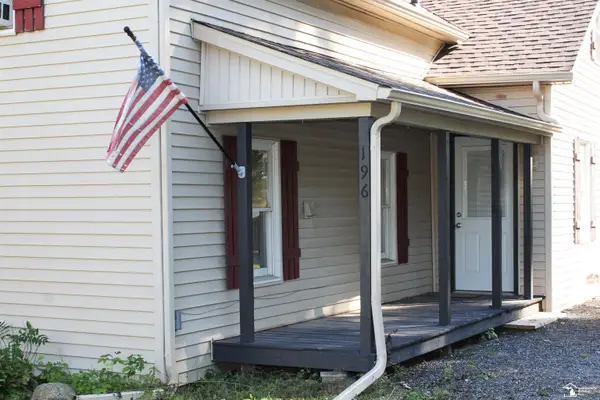 $219,500Active2 beds 1 baths1,013 sq. ft.
196 E Walnut RD, Petersburg, MI 49270
MLS# 57050224215Listed by: COLDWELL BANKER HAYNES R.E. IN MONROE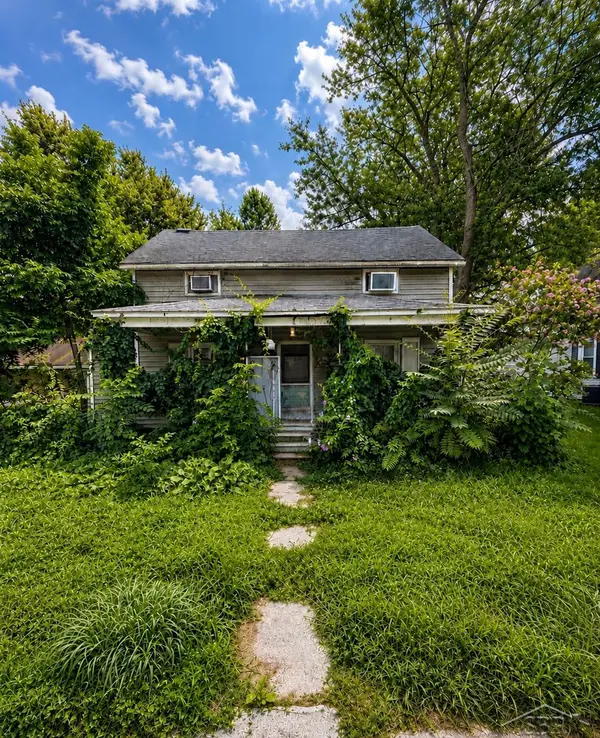 $64,900Active3 beds 1 baths1,027 sq. ft.
340 E Center ST, Petersburg, MI 49270
MLS# 61050223796Listed by: FIVE STAR REAL ESTATE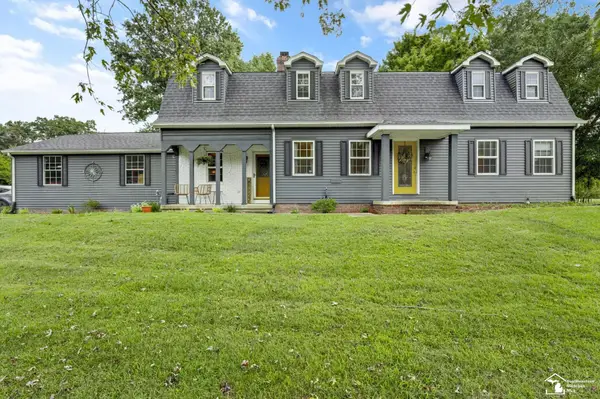 $489,900Active5 beds 3 baths3,836 sq. ft.
14974 Ida Center RD, Petersburg, MI 49270
MLS# 57050221567Listed by: THE DANBERRY COMPANY - TEMPERANCE $178,000Active3 beds 1 baths1,056 sq. ft.
16788 Ida West Road, Petersburg, MI 49270
MLS# 26048334Listed by: KELLER WILLIAMS ANN ARBOR MRKT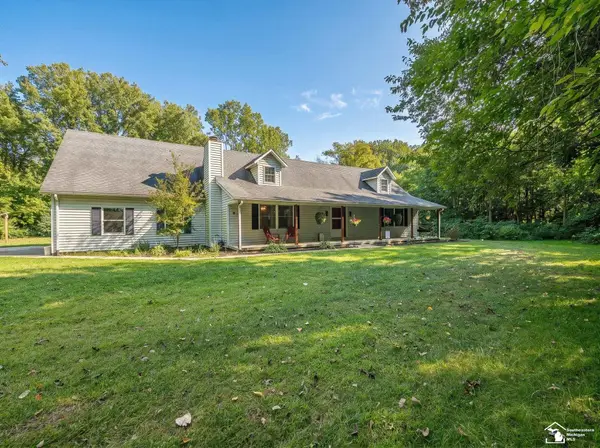 $374,900Active4 beds 3 baths1,984 sq. ft.
5825 Bacon RD, Petersburg, MI 49270
MLS# 57050221380Listed by: REAL ESTATE ONE MONROE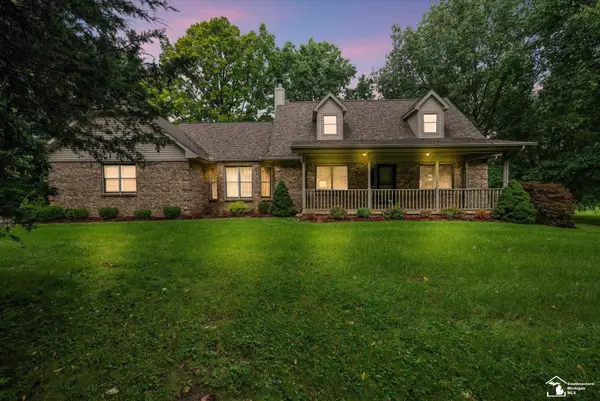 $699,900Active3 beds 4 baths4,038 sq. ft.
17500 Ida west RD, Petersburg, MI 49270
MLS# 57050221008Listed by: THE DANBERRY COMPANY - TEMPERANCE


Protect your home and budget from life's surprises with an Assurant Home Warranty, backed by a partner that supports you through every step of homeownership. Explore Plans.
© 2023 - 2026 ERA Franchise Systems LLC. All rights reserved. ERA Franchise Systems LLC fully supports the principles of the Fair Housing Act and the Equal Opportunity Act. ERA, ERA Real Estate powered, and their respective logos are registered service marks of ERA Franchise Systems LLC. Each office is independently owned and operated.