
142 George K Drive, Pierson, MI 49343
Local realty services provided by:ERA Prime Real Estate Group
142 George K Drive,Sandlake, MI 49343
$459,900
- 4 Beds
- 3 Baths
- 3,000 sq. ft.
- Single family
- Active
Listed by: michael h oostendorp
Office: keller williams gr east
MLS#:65026021838
Source:MI_REALCOMP
Price summary
- Price:$459,900
- Price per sq. ft.:$146.65
- Monthly HOA dues:$12.5
About this home
County records say this is a Modular home latest appraisal says manufactured. Buyer to verify information to their own satisfaction. Wonderful opportunity on all-sports Sand Lake! 4 bedroom 3 bath home on two lots with a total of 134 ft of private frontage. Updated kitchen with huge center island and maple cabinets. Great room with cathedral ceiling , gas log fireplace and sliders to large 12 * 30 deck overlooking the lake. Home has been meticulously maintained and has many upgrades including a new roof and gutters, new garage door opener, whole house generator, new furnace and air conditioning. Dock included and the seller has paid for 2026 season of lawn care including fertilizing and weed treatment. Other bonuses include a deck near the water's edge and a brick fire pit near the lake. Buyer and buyer's agent to verify all information
Contact an agent
Home facts
- Year built:1990
- Listing ID #:65026021838
- Added:110 day(s) ago
- Updated:September 01, 2026 at 09:59 AM
Rooms and interior
- Bedrooms:4
- Total bathrooms:3
- Full bathrooms:3
- Rooms Total:8
- Flooring:Carpet, Laminate, Vinyl
- Bathrooms Description:Jetted Tub
- Kitchen Description:Pantry
- Basement Description:Finished, Sump Pump, Walk-Out Access
- Living area:3,000 sq. ft.
Heating and cooling
- Cooling:Central Air
- Heating:Forced Air, Natural Gas
Structure and exterior
- Roof:Composition
- Year built:1990
- Building area:3,000 sq. ft.
- Lot area:0.52 Acres
- Lot Features:Landscaped Ground Cover, Sprinklers
- Architectural Style:Ranch
- Construction Materials:Vinyl Siding
- Exterior Features:Deck, Garden, Patio
Utilities
- Water:Well
- Sewer:Septic Tank
Finances and disclosures
- Price:$459,900
- Price per sq. ft.:$146.65
- Tax amount:$2,325
Features and amenities
- Appliances:Dishwasher, Disposal, Microwave, Range, Refrigerator, Water Softener Owned
- Laundry features:Gas Dryer Hookup, In Unit, Laundry Room, Washer Hookup
- Amenities:Pantry
Parking
- Parking description:Asphalt, Attached, Concrete, Garage Door Opener, Garage Faces Front, Paved
- Garage spaces:2

New listings near 142 George K Drive
- New
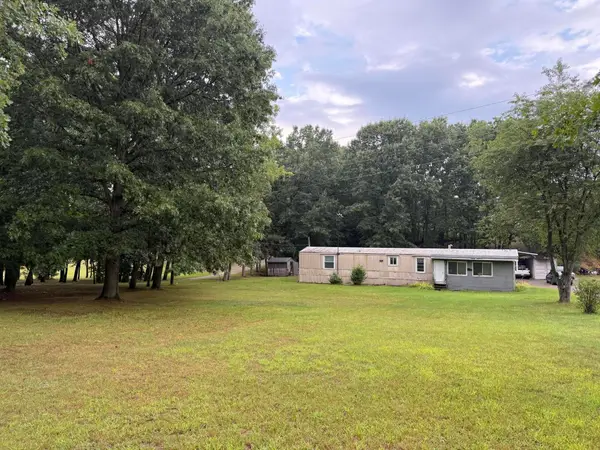 $134,900Active2 beds 2 baths1,000 sq. ft.
22104 W Kendaville Road, Pierson, MI 49339
MLS# 72026046180Listed by: MBR REALTY COMPANY 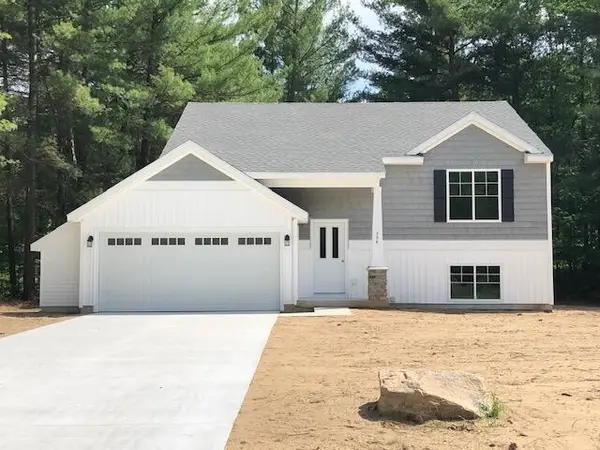 $335,000Active3 beds 2 baths1,906 sq. ft.
Lot 14 Flat Rock Drive, Sand Lake, MI 49343
MLS# 26043037Listed by: SABLE REALTY LLC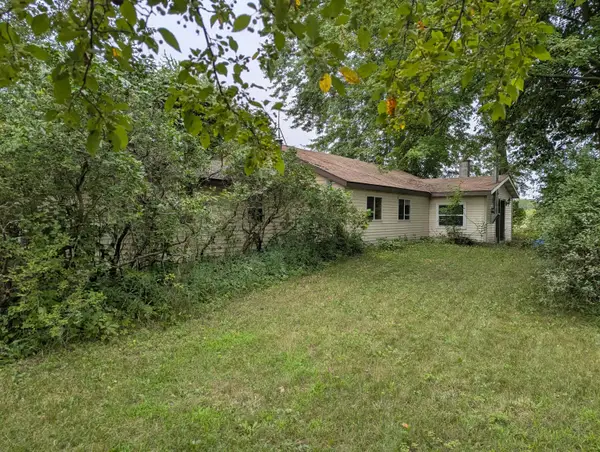 $175,000Active2 beds 1 baths1,568 sq. ft.
130 N 4th Street, Pierson, MI 49339
MLS# 65026042505Listed by: EGGERDING INC., ARTHUR K. $354,000Active3 beds 2 baths1,458 sq. ft.
1166 N Long Road, Pierson, MI 49339
MLS# 72026042217Listed by: ENSLEY REAL ESTATE $795,000Pending3 beds 3 baths2,300 sq. ft.
17309 W Stanton Road, Pierson, MI 49339
MLS# 26041978Listed by: YOUR TEAM REALTY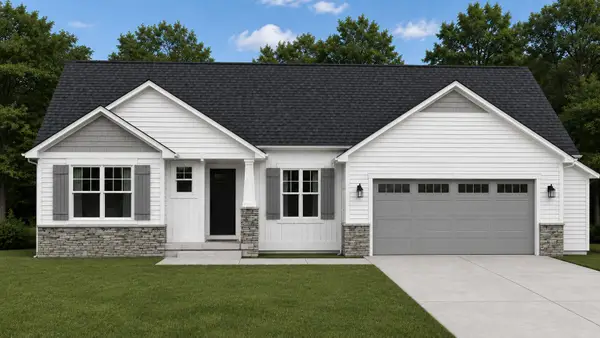 $370,000Active3 beds 2 baths2,242 sq. ft.
229 Flat Rock Drive, Sand Lake, MI 49343
MLS# 26041941Listed by: SABLE REALTY LLC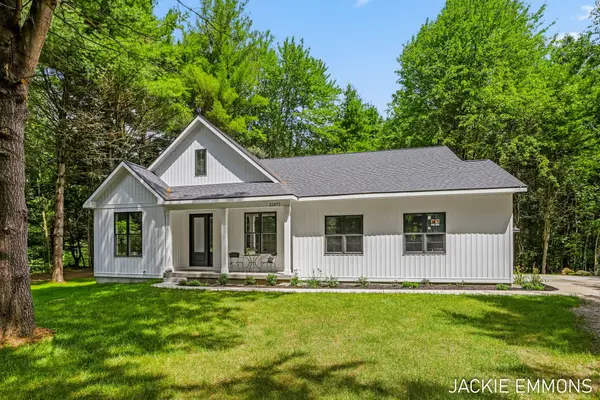 $494,900Active3 beds 3 baths1,990 sq. ft.
22672 W Kendaville Road, Pierson, MI 49339
MLS# 65026041510Listed by: BEST HOMES OF MICHIGAN LLC $291,999Active41.2 Acres
20400 Kendaville Road, Pierson, MI 49339
MLS# 26040249Listed by: PLATLABS, LLC $435,000Pending3 beds 3 baths2,529 sq. ft.
16972 W Stanton Road, Pierson, MI 49339
MLS# 26039646Listed by: GREENRIDGE REALTY (GREENVL) $875,000Active2 beds 2 baths2,142 sq. ft.
2265 N Center Court, Pierson, MI 49339
MLS# 65026039245Listed by: CITY2SHORE REAL ESTATE (GR)


Protect your home and budget from life's surprises with an Assurant Home Warranty, backed by a partner that supports you through every step of homeownership. Explore Plans.
© 2023 - 2026 ERA Franchise Systems LLC. All rights reserved. ERA Franchise Systems LLC fully supports the principles of the Fair Housing Act and the Equal Opportunity Act. ERA, ERA Real Estate powered, and their respective logos are registered service marks of ERA Franchise Systems LLC. Each office is independently owned and operated.