
21757 Oak Drive, Pierson, MI 49339
Local realty services provided by:ERA Prime Real Estate Group
21757 Oak Drive,Pierson, MI 49339
$349,900
- 4 Beds
- 2 Baths
- 1,383 sq. ft.
- Single family
- Active
Listed by: ronald a lemmon
Office: patriot realty
MLS#:65026053584
Source:MI_REALCOMP
Price summary
- Price:$349,900
- Price per sq. ft.:$234.05
About this home
Welcome to your lakefront retreat! This turnkey, fully furnished 4-bedroom, 2-bath home with central air is ideal for year-round living, a vacation getaway, or short-term rental (STR). Just 25 minutes from Grand Rapids on private, spring-fed, all-sports Bass Lake with no public access, it offers southern exposure and over 80 feet of sandy frontage. Dock, kayaks, and paddleboard included! Two spacious lakeside decks, including a covered lower deck, offer outdoor dining and lounging with beautiful lake views. A lakeside lawn and fire pit invite evenings by the water. The main floor features two bedrooms, a full bath, and an open kitchen and living area with sliders to the upper deck. The walkout lower level adds two bedrooms, a full bath, a second living area, and sliders to the lower deck and lakefront. Washer and dryer included. An extra-large 2-stall garage offers ample storage. Operated as a vacation home/STR since 2021; rental income and booking history available for review.Parking is available beside signs placed on the roadside with stairs down (see the drawing attached to the listing and follow signs) or drive down the paved roadway hill to the 2-stall garage for additional parking in the garage driveway and adjacent parking spot....
Contact an agent
Home facts
- Year built:1974
- Listing ID #:65026053584
- Added:2 day(s) ago
- Updated:October 10, 2026 at 08:00 PM
Rooms and interior
- Bedrooms:4
- Total bathrooms:2
- Full bathrooms:2
- Rooms Total:5
- Flooring:Carpet, Laminate, Tile, Wood
- Basement Description:Partially Finished, Walk-Out Access
- Living area:1,383 sq. ft.
Heating and cooling
- Cooling:Ceiling Fans, Central Air
- Heating:Forced Air, Natural Gas
Structure and exterior
- Roof:Composition, Shingle
- Year built:1974
- Building area:1,383 sq. ft.
- Lot area:0.28 Acres
- Architectural Style:Ranch
- Construction Materials:Vinyl Siding
- Exterior Features:Covered, Deck, Patio, Porch
Utilities
- Water:Well
- Sewer:Septic Tank
Finances and disclosures
- Price:$349,900
- Price per sq. ft.:$234.05
- Tax amount:$4,349
Features and amenities
- Appliances:Dishwasher, Dryer, Microwave, Range, Refrigerator, Washer, Water Softener Rented
- Laundry features:In Basement, Laundry Room, Lower Level, Sink
Parking
- Parking description:Attached, Detached, Garage Door Opener, Paved, Shared Driveway, Unpaved
- Garage spaces:2

New listings near 21757 Oak Drive
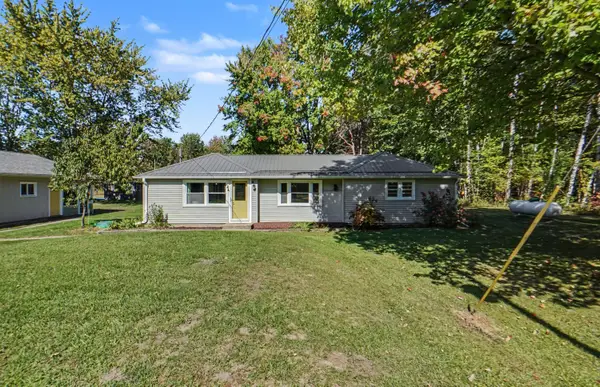 $299,900Pending3 beds 1 baths1,286 sq. ft.
19020 W Pierson Road, Pierson, MI 49339
MLS# 65026052221Listed by: BERKSHIRE HATHAWAY HOMESERVICES MICHIGAN REAL ESTATE (ROCK)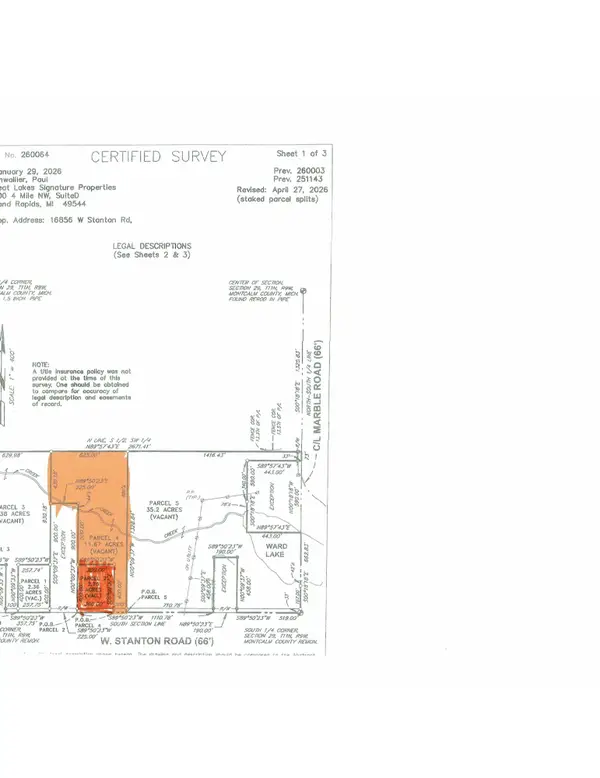 $150,000Active14.42 Acres
Parcel W Stanton Road #Parcel 2 & 4, Pierson, MI 49339
MLS# 26051345Listed by: GREAT LAKES SIGNATURE PROP Listed by ERA$255,000Active4 beds 2 baths1,600 sq. ft.
22010 W Kendaville Road, Pierson, MI 49339
MLS# 26051237Listed by: ERA REARDON REALTY GREAT LAKES (TRUFANT)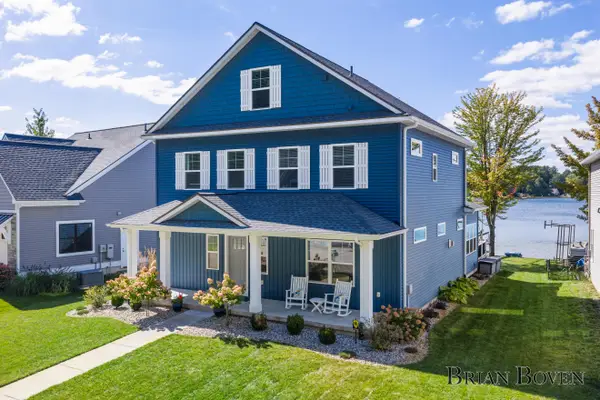 $1,600,000Active4 beds 4 baths3,000 sq. ft.
2013 Lake Street, Pierson, MI 49339
MLS# 26050856Listed by: FIVE STAR REAL ESTATE (COURTLAND) $295,000Active3 beds 2 baths2,132 sq. ft.
21784 Center Drive, Pierson, MI 49339
MLS# 26049353Listed by: ENSLEY REAL ESTATE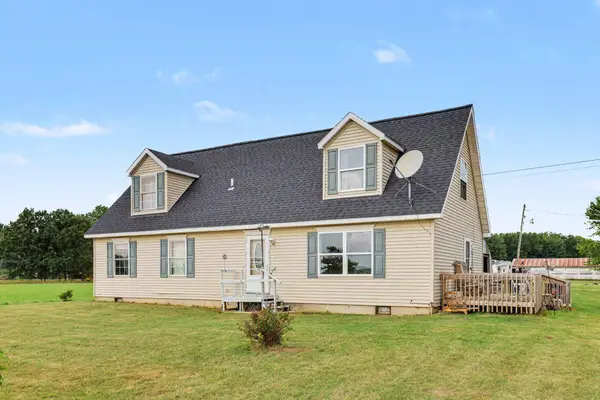 $294,900Active4 beds 2 baths1,873 sq. ft.
17400 W Briggs Road, Pierson, MI 49339
MLS# 26048138Listed by: ASCENT REAL ESTATE GROUP $119,900Active2 beds 2 baths1,000 sq. ft.
22104 W Kendaville Road, Pierson, MI 49339
MLS# 26046180Listed by: MBR REALTY COMPANY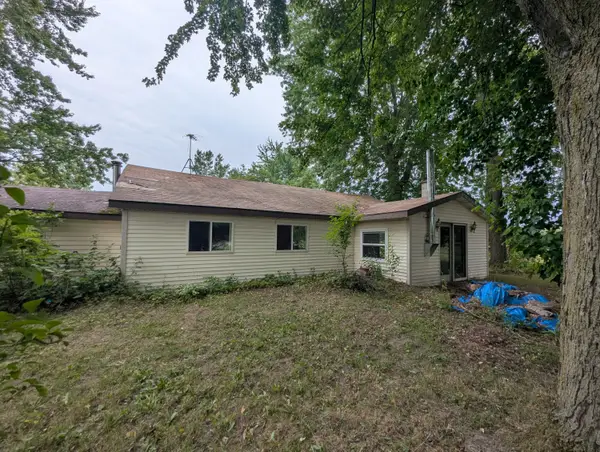 $150,000Active2 beds 1 baths1,568 sq. ft.
130 N 4th Street, Pierson, MI 49339
MLS# 26042505Listed by: EGGERDING INC., ARTHUR K.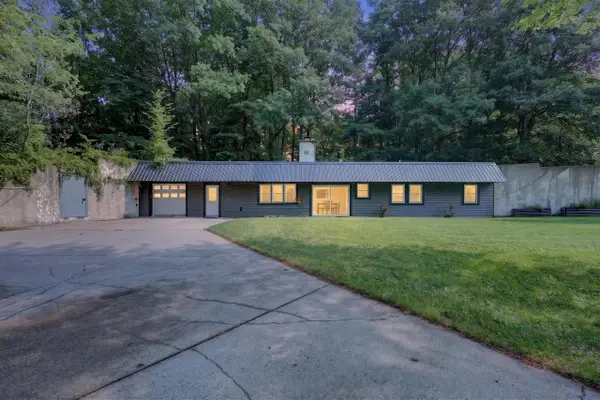 $343,900Active3 beds 2 baths1,458 sq. ft.
1166 N Long Road, Pierson, MI 49339
MLS# 26042217Listed by: ENSLEY REAL ESTATE


Protect your home and budget from life's surprises with an Assurant Home Warranty, backed by a partner that supports you through every step of homeownership. Explore Plans.
© 2023 - 2026 ERA Franchise Systems LLC. All rights reserved. ERA Franchise Systems LLC fully supports the principles of the Fair Housing Act and the Equal Opportunity Act. ERA, ERA Real Estate powered, and their respective logos are registered service marks of ERA Franchise Systems LLC. Each office is independently owned and operated.