
1166 N Long Road, Pierson, MI 49339
Local realty services provided by:ERA Greater North Properties
1166 N Long Road,Pierson, MI 49339
$343,900
- 3 Beds
- 2 Baths
- 1,458 sq. ft.
- Single family
- Active
Listed by: robyn r britton
Office: ensley real estate
MLS#:26042217
Source:MI_MICHRIC
Price summary
- Price:$343,900
- Price per sq. ft.:$235.87
About this home
Please see the details below regarding the "Safe House," a unique, energy-efficient, and sustainable earth-sheltered home and design studio built in 1984. Property Overview: - Lot Size: 3.2 private acres - Living Space: 1,458 sq ft main floor with three bedrooms - Garage: 648 sq ft one-stall attached garage - Interior Features: All-electric fireplace set in a real rock fireplace Design & Sustainability Features: - Earth-Sheltered Construction: Poured concrete walls vary in height based on direction, sheltering the building from cold winter winds. - Green Roof: Accessible roof featuring a biodiverse mixture of plant species. - Seasonal Efficiency: The design allows for full shade in the summer to minimize air conditioning needs, while increasing natural light penetration during the shorter winter days. How Earth Berming Works: The performance of this structure relies on thermal mass and geothermal regulation. The surrounding soil acts as a thermal battery, absorbing and slowly releasing heat (thermal lag) to dampen the effects of extreme outdoor temperatures. At several feet below the surface, the earth's temperature remains relatively constant year-round (typically between 55 and 60 degrees Fahrenheit). By burying the walls beneath this thermal boundary, the house interfaces with a stable temperature zone. This reduces the temperature differential between the inside and outside, making the structure warmer in the winter and cooler in the summer than a conventional home, thereby requiring less energy to maintain a comfortable indoor climate....
Contact an agent
Home facts
- Year built:1983
- Listing ID #:26042217
- Added:49 day(s) ago
- Updated:September 30, 2026 at 05:05 PM
Rooms and interior
- Bedrooms:3
- Total bathrooms:2
- Full bathrooms:2
- Rooms Total:9
- Kitchen Description:Dishwasher, Range, Refrigerator
- Basement:Yes
- Basement Description:Slab
- Living area:1,458 sq. ft.
Heating and cooling
- Heating:Forced Air
Structure and exterior
- Year built:1983
- Building area:1,458 sq. ft.
- Lot area:3.3 Acres
- Lot Features:Wooded
- Construction Materials:Concrete, Vinyl Siding
Utilities
- Water:Well
Finances and disclosures
- Price:$343,900
- Price per sq. ft.:$235.87
- Tax amount:$1,800 (2025)
Features and amenities
- Laundry features:Washer
Parking
- Garage:Yes
- Garage spaces:1
New listings near 1166 N Long Road
- New
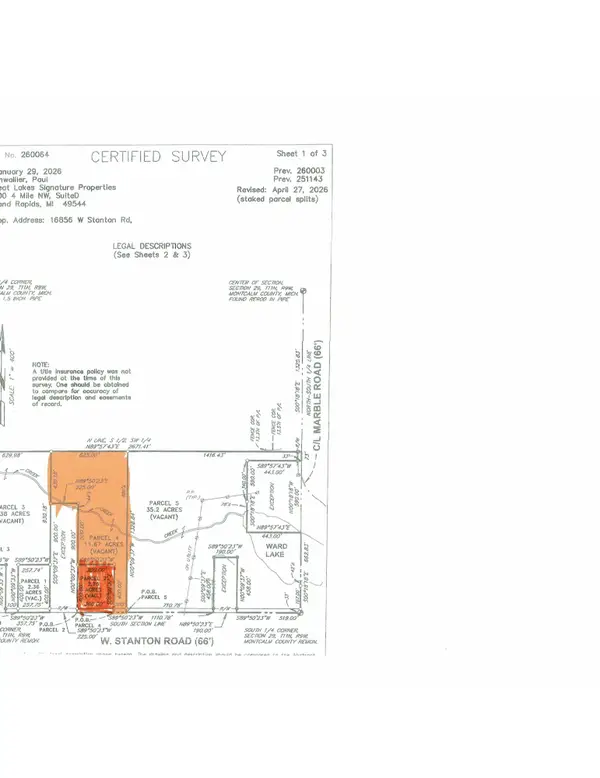 $150,000Active14.42 Acres
Parcel W Stanton Road #Parcel 2 & 4, Pierson, MI 49339
MLS# 26051345Listed by: GREAT LAKES SIGNATURE PROP - New
 Listed by ERA$265,000Active4 beds 2 baths1,600 sq. ft.
22010 W Kendaville Road, Pierson, MI 49339
MLS# 26051237Listed by: ERA REARDON REALTY GREAT LAKES (TRUFANT) - New
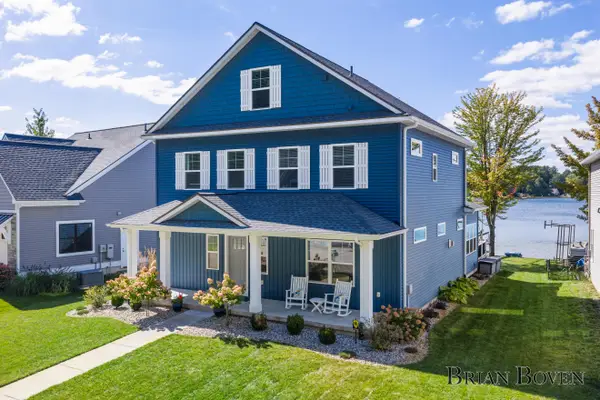 $1,600,000Active4 beds 4 baths3,000 sq. ft.
2013 Lake Street, Pierson, MI 49339
MLS# 26050856Listed by: FIVE STAR REAL ESTATE (COURTLAND)  $295,000Active3 beds 2 baths2,132 sq. ft.
21784 Center Drive, Pierson, MI 49339
MLS# 26049353Listed by: ENSLEY REAL ESTATE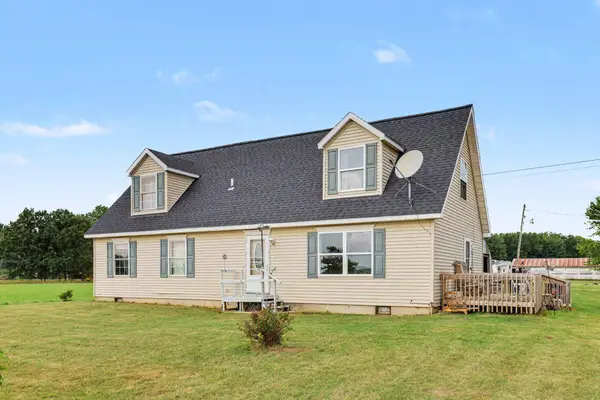 $294,900Active4 beds 2 baths1,873 sq. ft.
17400 W Briggs Road, Pierson, MI 49339
MLS# 26048138Listed by: ASCENT REAL ESTATE GROUP $119,900Active2 beds 2 baths1,000 sq. ft.
22104 W Kendaville Road, Pierson, MI 49339
MLS# 26046180Listed by: MBR REALTY COMPANY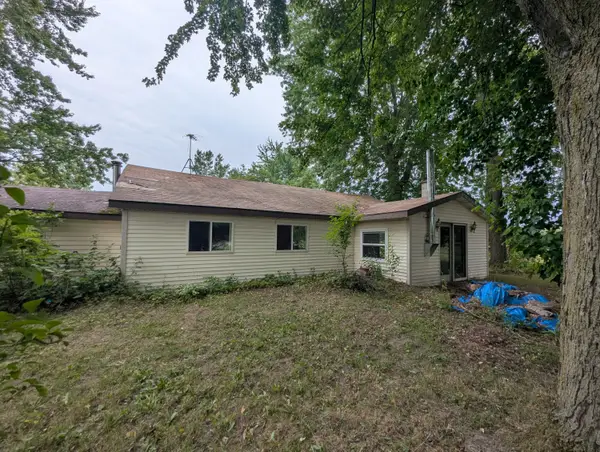 $150,000Active2 beds 1 baths1,568 sq. ft.
130 N 4th Street, Pierson, MI 49339
MLS# 26042505Listed by: EGGERDING INC., ARTHUR K. $269,999Active41.2 Acres
20400 Kendaville Road, Pierson, MI 49339
MLS# 26040249Listed by: PLATLABS, LLC $435,000Active3 beds 3 baths2,529 sq. ft.
16972 W Stanton Road, Pierson, MI 49339
MLS# 26039646Listed by: GREENRIDGE REALTY (GREENVL)


Protect your home and budget from life's surprises with an Assurant Home Warranty, backed by a partner that supports you through every step of homeownership. Explore Plans.
© 2023 - 2026 ERA Franchise Systems LLC. All rights reserved. ERA Franchise Systems LLC fully supports the principles of the Fair Housing Act and the Equal Opportunity Act. ERA, ERA Real Estate powered, and their respective logos are registered service marks of ERA Franchise Systems LLC. Each office is independently owned and operated.