
9647 Shore Drive, Pigeon, MI 48755
Local realty services provided by:ERA Prime Real Estate Group
9647 Shore Drive,Pigeon, MI 48755
$350,000
- 3 Beds
- 1 Baths
- 909 sq. ft.
- Single family
- Active
Listed by: gary t mccririe
Office: gtm realty
MLS#:20261067362
Source:MI_REALCOMP
Price summary
- Price:$350,000
- Price per sq. ft.:$385.04
- Monthly HOA dues:$62.5
About this home
Recently remodeled canal-front home with direct water access leading to Sand Point, Saginaw Bay and Lake Huron. Enjoy boating, fishing, and waterfront living right from your own backyard. A fantastic opportunity to own a beautifully updated property in a prime recreational location!
Open and airy floor plan in this charming three-bedroom cottage. The property includes an expansive deck, dock and sits on a large lot with lots of recreational opportunities. Enjoy boating, fishing, swimming, and all that waterfront living has to offer. The detached shed features a fun indoor bar area—perfect for entertaining after a day on the water. Many recent updates, including newer flooring, an updated kitchen and bathroom. A great opportunity to enjoy year-round or seasonal living in a fantastic waterfront setting!
Contact an agent
Home facts
- Year built:1978
- Subdivision & Development:LONG LAKE SUB
- Listing ID #:20261067362
- Added:42 day(s) ago
- Updated:October 05, 2026 at 10:03 AM
Rooms and interior
- Bedrooms:3
- Total bathrooms:1
- Full bathrooms:1
- Rooms Total:6
- Living area:909 sq. ft.
Heating and cooling
- Heating:Forced Air, Natural Gas
Structure and exterior
- Roof:Asphalt
- Year built:1978
- Building area:909 sq. ft.
- Lot area:0.38 Acres
- Architectural Style:Cottage
- Construction Materials:Concrete
- Exterior Features:Deck
- Foundation Description:Crawl Space
- Levels:One
Utilities
- Water:Public
- Sewer:Septic Tank
Finances and disclosures
- Price:$350,000
- Price per sq. ft.:$385.04
- Tax amount:$2,771
Features and amenities
- Appliances:Dishwasher, Electric Cooktop, Free Standing Refrigerator, Microwave, Stainless Steel Appliances
Parking
- Parking description:No Garage

New listings near 9647 Shore Drive
 $549,000Pending4 beds 2 baths2,880 sq. ft.
7859 Port Austin Road, Pigeon, MI 48755
MLS# 81026043028Listed by: HAGLE REAL ESTATE, LLC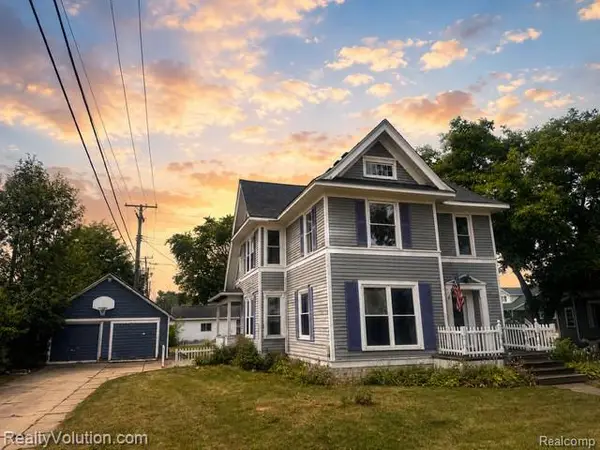 $149,900Active5 beds 2 baths2,547 sq. ft.
17 James Street, Pigeon, MI 48755
MLS# 20261064670Listed by: REALTY VOLUTION.COM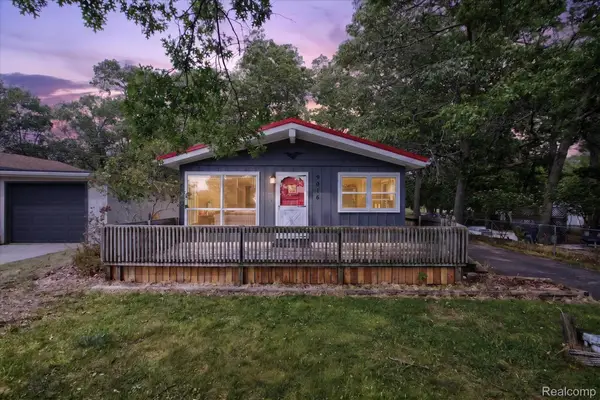 $250,000Pending2 beds 1 baths960 sq. ft.
9016 Point Charities Avenue, Pigeon, MI 48755
MLS# 20261057006Listed by: EXP REALTY ROMEO $80,000Active0.34 Acres
4313 Point Charities Avenue, Pigeon, MI 48755
MLS# 26036388Listed by: NATIONAL REALTY CENTERS $249,900Active0.32 Acres
9859 Sunset Boulevard, Pigeon, MI 48755
MLS# 20261052234Listed by: KW DOMAIN $15,000Active0.29 Acres
7197 Hartley ST, Pigeon, MI 48755
MLS# 61050208077Listed by: REAL ESTATE ONE GREAT LAKES BAY $166,700Active4 beds 2 baths2,404 sq. ft.
8565 Chapin Road, Pigeon, MI 48755
MLS# 20261025488Listed by: KELLER WILLIAMS PAINT CREEK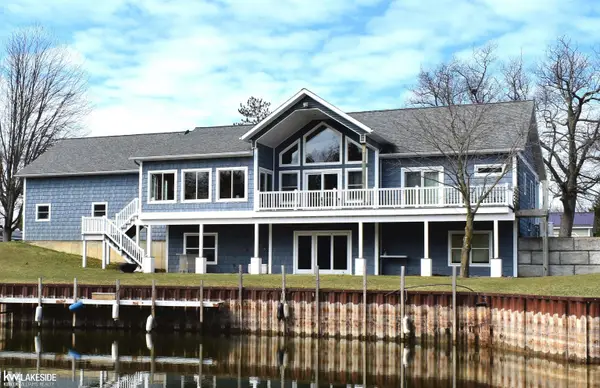 $680,000Active5 beds 4 baths3,814 sq. ft.
4378 Iroquois DR, Pigeon, MI 48755
MLS# 58050203510Listed by: KELLER WILLIAMS REALTY LAKESIDE $225,000Active0.38 Acres
9899 Sunset BLVD, Pigeon, MI 48755
MLS# 20250033966Listed by: KW DOMAIN


Protect your home and budget from life's surprises with an Assurant Home Warranty, backed by a partner that supports you through every step of homeownership. Explore Plans.
© 2023 - 2026 ERA Franchise Systems LLC. All rights reserved. ERA Franchise Systems LLC fully supports the principles of the Fair Housing Act and the Equal Opportunity Act. ERA, ERA Real Estate powered, and their respective logos are registered service marks of ERA Franchise Systems LLC. Each office is independently owned and operated.