
11521 Westshore Drive, Pinckney, MI 48169
Local realty services provided by:ERA Prime Real Estate Group
11521 Westshore Drive,Pinckney, MI 48169
$749,900
- 4 Beds
- 1 Baths
- 1,470 sq. ft.
- Single family
- Active
Listed by: tina m hess
Office: remerica united realty-brighton
MLS#:20261046807
Source:MI_REALCOMP
Price summary
- Price:$749,900
- Price per sq. ft.:$510.14
- Monthly HOA dues:$31.25
About this home
Rare 4-Acre Lakefront Retreat on the Chain of Lakes – Livingston County Wake up to breathtaking sunrises over Sunset Bay on Hi-Land Lake. This exceptional 4-acre private lakefront property on a pristine all-sports lake connected to seven lakes, providing endless opportunities for boating, swimming, fishing, kayaking, and year-round recreation. Relax on the expansive deck while enjoying panoramic water views and abundant wildlife. The lake is free of PFAS and other contaminants, making it ideal for swimming, fishing, and family enjoyment. Less than 100 yards away, enjoy direct access to 11,000+ acres of Pinckney Recreation Area with miles of hiking, mountain biking, horseback riding, cross-country skiing, and the Potawatomi and Waterloo-Pinckney Trails. This energy efficient meticulously maintained 1,470 sq. ft. home features 4 bedrooms, 1 bath, hardwood floors, abundant natural light, an open floor plan, and a walk-out basement with 9-foot ceilings ready for future living space. Recent updates include new Landmark Pro roofs on the home and barn, Sherwin-Williams Emerald Rain paint inside and out, all new appliances, water softener, water heater, central air, and radon mitigation. Exceptional Property with Endless Possibilities The 30x48 pole barn with concrete floor and 110/220V electric is ideal for boats, RVs, ATVs, storage, or a workshop. One of the few lakefront properties allowing farm animals, it includes chickens, honeybees, room for gardens, fruit trees, and approximately 1/2 mile of private trails.The four high-and-dry acres offer space to:•Create a lakefront homestead•Host gatherings with RV parking and camping•Build a family compound with potential ADU(s)•Expand the home or finish the lower level (plans included)•Explore future splits (subject to township approval)Just 6 minutes to Pinckney, 15 minutes to Dexter, and 20 minutes to Chelsea, Howell, and Brighton, offering peaceful waterfront living close to shopping, dining, breweries, farms, and Ann Arbor...
Contact an agent
Home facts
- Year built:1994
- Listing ID #:20261046807
- Added:44 day(s) ago
- Updated:August 14, 2026 at 10:04 AM
Rooms and interior
- Bedrooms:4
- Total bathrooms:1
- Full bathrooms:1
- Rooms Total:7
- Basement Description:Unfinished, Walk-Out Access
- Living area:1,470 sq. ft.
Heating and cooling
- Cooling:Attic Fan, Ceiling Fans, Central Air
- Heating:Forced Air, Natural Gas
Structure and exterior
- Year built:1994
- Building area:1,470 sq. ft.
- Lot area:4 Acres
- Architectural Style:Cape Cod
- Construction Materials:Vinyl Siding
- Exterior Features:Covered, Deck, Lighting, Patio, Porch
- Foundation Description:Basement, Block
- Levels:Two
Utilities
- Water:Well
- Sewer:Septic Tank
Finances and disclosures
- Price:$749,900
- Price per sq. ft.:$510.14
- Tax amount:$4,135
Features and amenities
- Appliances:ENERGY STAR Qualified Dishwasher, ENERGY STAR Qualified Dryer, ENERGY STAR Qualified Refrigerator, ENERGY STAR Qualified Washer, Free Standing Gas Oven, Water Softener Owned
Parking
- Parking description:Detached, Electricity In Garage, Garage Door Opener, Six or More Car Garage, Workshop in Garage
- Garage spaces:6

New listings near 11521 Westshore Drive
- New
 $358,000Active3 beds 3 baths1,488 sq. ft.
10325 Michael Boulevard, Pinckney, MI 48169
MLS# 26042905Listed by: KELLER WILLIAMS ANN ARBOR MRKT - New
 $700,000Active3 beds 3 baths3,144 sq. ft.
3344 Rush Lake Road, Pinckney, MI 48169
MLS# 20261064442Listed by: TEAM HAMILTON REAL ESTATE - New
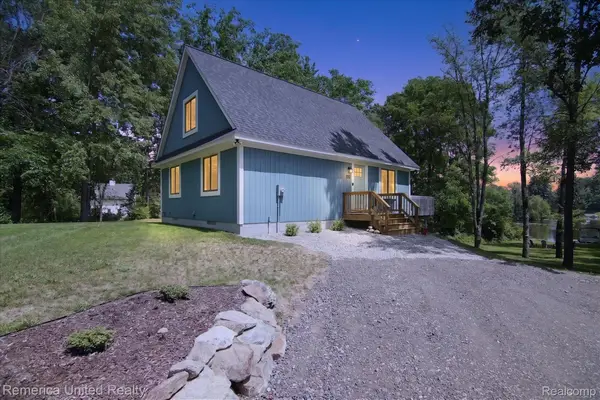 $724,900Active4 beds 1 baths1,470 sq. ft.
11521 Westshore Drive, Pinckney, MI 48169
MLS# 20261064651Listed by: REMERICA UNITED REALTY-BRIGHTON - Open Sun, 11am to 12:30pmNew
 $348,500Active3 beds 2 baths1,496 sq. ft.
473 Fairwood Road, Pinckney, MI 48169
MLS# 20261063009Listed by: REAL ESTATE ONE-BRIGHTON - New
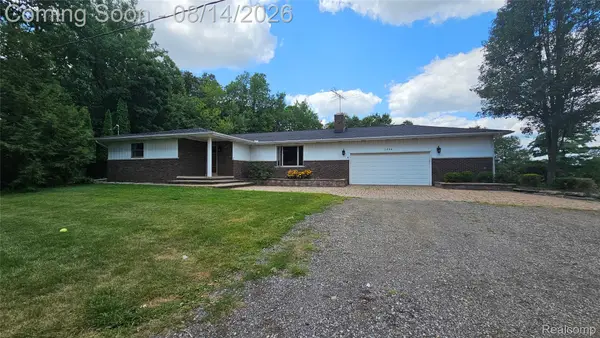 $439,900Active3 beds 3 baths1,885 sq. ft.
7966 Pettysville Road, Pinckney, MI 48169
MLS# 20261061825Listed by: LADY OF THE LAKES REAL ESTATE, INC. - Open Sun, 1 to 3pmNew
 $500,000Active4 beds 3 baths3,606 sq. ft.
8922 Redstone Drive, Pinckney, MI 48169
MLS# 20261064062Listed by: REAL ESTATE ONE GPF - Open Sat, 11am to 1pmNew
 $725,000Active2 beds 2 baths1,147 sq. ft.
8881 Mcgregor Road, Pinckney, MI 48169
MLS# 20261064149Listed by: KW DOMAIN - Open Sun, 11am to 2pmNew
 $525,000Active2 beds 1 baths973 sq. ft.
11256 Algonquin Drive, Pinckney, MI 48169
MLS# 26042285Listed by: RE/MAX PLATINUM - Open Sun, 12:30 to 2:30pmNew
 $480,000Active3 beds 3 baths2,439 sq. ft.
4952 Elmers Turn, Pinckney, MI 48169
MLS# 81026042149Listed by: HOWARD HANNA REAL ESTATE - New
 $82,500Active0.7 Acres
Lot 5 Lombardy Court, Pinckney, MI 48169
MLS# 20261063809Listed by: REAL ESTATE ONE-DEXTER


Protect your home and budget from life's surprises with an Assurant Home Warranty, backed by a partner that supports you through every step of homeownership. Explore Plans.
© 2023 - 2026 ERA Franchise Systems LLC. All rights reserved. ERA Franchise Systems LLC fully supports the principles of the Fair Housing Act and the Equal Opportunity Act. ERA, ERA Real Estate powered, and their respective logos are registered service marks of ERA Franchise Systems LLC. Each office is independently owned and operated.