
7966 Pettysville Road, Pinckney, MI 48169
Local realty services provided by:ERA Prime Real Estate Group
7966 Pettysville Road,Pinckney, MI 48169
- 3 Beds
- 3 Baths
- - sq. ft.
- Single family
- Sold
Listed by: timothy przysiecki
Office: lady of the lakes real estate, inc.
MLS#:20261061825
Source:MI_REALCOMP
Sorry, we are unable to map this address
Price summary
- Price:
About this home
Set on 10 beautiful wooded acres, this spacious ranch offers privacy, nature, and room to roam. A generous foyer welcomes you inside and opens to a bright great room with a large picture window and hardwood floors that carry seamlessly through the dining and kitchen areas. The kitchen features an island, abundant countertop space, extensive cabinetry, and charming shiplap ceilings that add a touch of country character. An eating nook sits just off the kitchen with a door wall leading to a generous deck, perfect for summer BBQs and outdoor gatherings. The primary ensuite includes a private bath and double closets. Two additional main floor bedrooms share an updated full bathroom, offering comfortable space for family or guests. The daylight basement expands your possibilities with room for a future family room, play area, or flexible living space. It also includes a full bathroom, laundry room, and a small kitchen/dinette. The lower level area would be ideal for hobbies, entertaining, or multi generational living. Outside, the property showcases rolling terrain, a pole barn, and a shed for extra storage. At the end of the day, unwind around the backyard firepit and enjoy the peaceful natural surroundings....
Contact an agent
Home facts
- Year built:1973
- Listing ID #:20261061825
- Added:47 day(s) ago
- Updated:September 29, 2026 at 07:00 AM
Rooms and interior
- Bedrooms:3
- Total bathrooms:3
- Full bathrooms:3
- Rooms Total:9
- Basement Description:Daylight, Partially Finished
Heating and cooling
- Cooling:Central Air
- Heating:Forced Air, Natural Gas, Other Heating Source, Wood
Structure and exterior
- Roof:Asphalt
- Year built:1973
- Architectural Style:Ranch
- Construction Materials:Brick, Vinyl Siding
- Exterior Features:Covered, Deck, Porch
- Foundation Description:Basement, Block
- Levels:One
Utilities
- Water:Well
- Sewer:Septic Tank
Finances and disclosures
- Price:
- Tax amount:$3,337
Features and amenities
- Appliances:Dishwasher, Free Standing Electric Range, Free Standing Refrigerator, Microwave, Washer
- Laundry features:Laundry Room
Parking
- Parking description:Attached, Circular Driveway, Direct Access, Two and Half Car Garage
- Garage spaces:2.5

New listings near 7966 Pettysville Road
- New
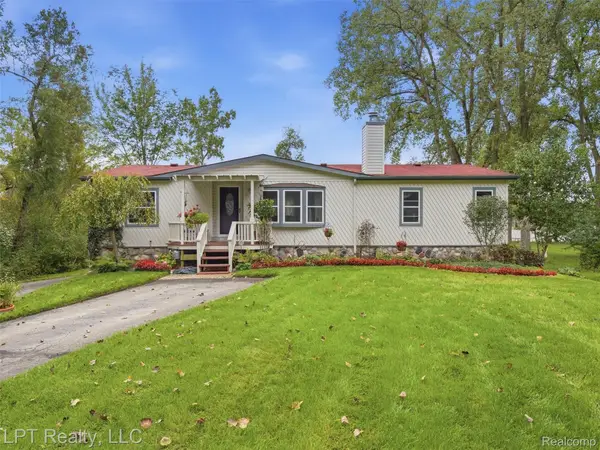 $475,000Active3 beds 2 baths2,106 sq. ft.
5208 Schlenker Street, Pinckney, MI 48169
MLS# 20261078153Listed by: LPT REALTY, LLC - Open Sat, 11am to 1pmNew
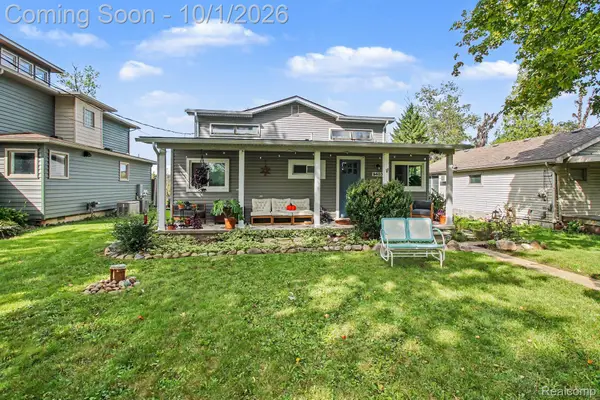 $549,900Active3 beds 2 baths1,500 sq. ft.
9403 Linck Drive, Pinckney, MI 48169
MLS# 20261075811Listed by: 3DX REAL ESTATE-BRIGHTON - New
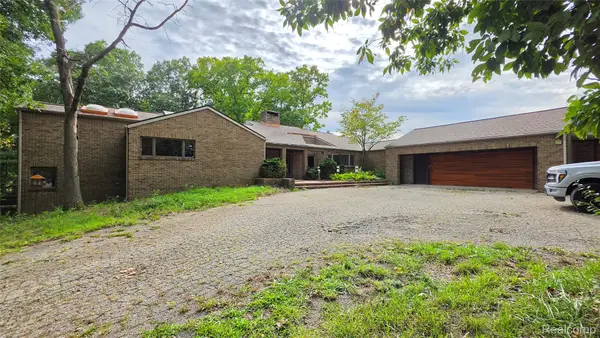 $629,000Active4 beds 5 baths7,646 sq. ft.
2551 Patterson Lake Road, Pinckney, MI 48169
MLS# 20261077946Listed by: 3DX REAL ESTATE LLC - New
 $250,000Active3 beds 3 baths1,260 sq. ft.
8727 Coyle Drive, Pinckney, MI 48169
MLS# 26051249Listed by: REAL BROKER LLC ANN ARBOR - New
 $325,000Active3 beds 3 baths2,000 sq. ft.
0101 Creston Drive, Pinckney, MI 48169
MLS# 20261077158Listed by: AMERITRUST REALTY CORPORATION - New
 $50,000Active0.16 Acres
000 Creston, Pinckney, MI 48169
MLS# 20261076700Listed by: AMERITRUST REALTY CORPORATION - New
 $364,900Active3 beds 2 baths1,676 sq. ft.
11959 Portage Lake Avenue, Pinckney, MI 48169
MLS# 26051142Listed by: BAKER COWAN GROUP LLC - New
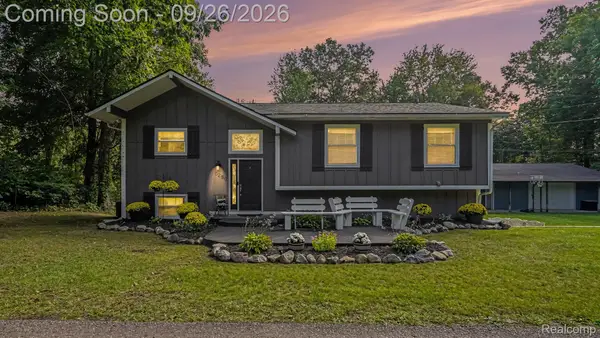 $685,000Active4 beds 2 baths1,632 sq. ft.
5280 Crestover, Pinckney, MI 48169
MLS# 20261077426Listed by: EXP REALTY MAIN - New
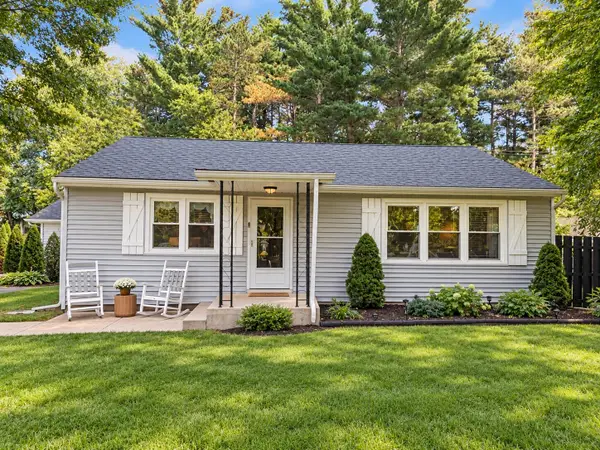 $275,000Active3 beds 1 baths1,398 sq. ft.
11195 Mcgregor Road, Pinckney, MI 48169
MLS# 26051049Listed by: KELLER WILLIAMS ANN ARBOR MRKT 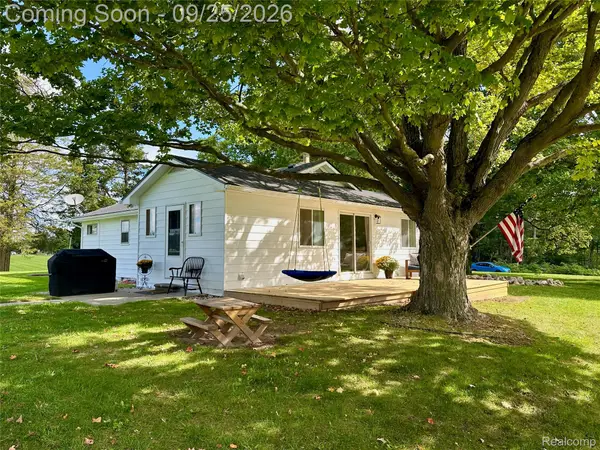 $319,000Pending2 beds 2 baths1,400 sq. ft.
11120 Dexter Pinckney Road, Pinckney, MI 48169
MLS# 20261076866Listed by: CHESTNUT REAL ESTATE


Protect your home and budget from life's surprises with an Assurant Home Warranty, backed by a partner that supports you through every step of homeownership. Explore Plans.
© 2023 - 2026 ERA Franchise Systems LLC. All rights reserved. ERA Franchise Systems LLC fully supports the principles of the Fair Housing Act and the Equal Opportunity Act. ERA, ERA Real Estate powered, and their respective logos are registered service marks of ERA Franchise Systems LLC. Each office is independently owned and operated.