
12066 Weiman Drive, Pinckney, MI 48169
Local realty services provided by:ERA Prime Real Estate Group
12066 Weiman Drive,Pinckney, MI 48169
$469,000
- 3 Beds
- 2 Baths
- 1,248 sq. ft.
- Single family
- Active
Listed by: kiara nelson, dominic nelson
Office: keller williams ann arbor mrkt
MLS#:81026054507
Source:MI_REALCOMP
Price summary
- Price:$469,000
- Price per sq. ft.:$212.41
- Monthly HOA dues:$14.58
About this home
Enjoy panoramic lake views and 90 feet of waterfront on Hiland Lake, part of the beautiful Halfmoon Chain of Lakes. Set on a large partially fenced lot with an elevated setting, this three-bedroom, two-full-bath ranch offers comfortable main-floor living and exceptional outdoor spaces. The kitchen features hardwood floors, a pantry, dishwasher, breakfast bar seating, and adjoining dining space overlooking the water. The primary suite includes a private full bath, walk-in closet, and doorwall leading outside toward the lake, while both additional bedrooms feature warm parquet wood floors. The basement provides plenty of storage for belongings and lake essentials as well as laundry. From the welcoming front porch to the spacious lakeside deck with a hot tub, this home offers inviting places to relax and gather. Flagstone and stone patios provide additional outdoor entertaining space, while the fenced yard offers room to play, garden, and enjoy the surroundings.The dock stays, so you can make the most of life on the water. An impressive four-car garage with heat and water provides abundant space for vehicles, hobbies, and lake toys, with a loft above with multiple rooms. This versatile space offers potential for guest quarters, an in-law apartment, or additional living space, subject to applicable approvals. With sweeping views, generous grounds, and access to the Halfmoon Chain, this lakefront ranch is ready for your next chapter. Some photos have been virtually staged with furniture....
Contact an agent
Home facts
- Year built:1962
- Listing ID #:81026054507
- Added:3 day(s) ago
- Updated:October 24, 2026 at 10:03 AM
Rooms and interior
- Bedrooms:3
- Total bathrooms:2
- Full bathrooms:2
- Rooms Total:8
- Flooring:Carpet, Vinyl
- Basement Description:Partial
- Living area:1,248 sq. ft.
Heating and cooling
- Cooling:Central Air
- Heating:Forced Air, Natural Gas
Structure and exterior
- Roof:Shingle
- Year built:1962
- Building area:1,248 sq. ft.
- Lot area:0.33 Acres
- Architectural Style:Ranch
- Construction Materials:Aluminum Siding, Vinyl Siding
- Exterior Features:Deck, Patio, Porch, Spa/Hot-tub
- Foundation Description:Partial Basement
Utilities
- Water:Well
- Sewer:Septic Tank
Finances and disclosures
- Price:$469,000
- Price per sq. ft.:$212.41
- Tax amount:$3,968
Features and amenities
- Appliances:Oven, Range, Refrigerator, Water Softener Owned
- Laundry features:In Basement
Parking
- Parking description:Detached, Garage Door Opener
- Garage spaces:2

New listings near 12066 Weiman Drive
- New
 $419,900Active2 beds 2 baths1,320 sq. ft.
9278 Cottage LN, Pinckney, MI 48169
MLS# 20261085097Listed by: EXP REALTY PLYMOUTH - New
 $899,900Active4 beds 3 baths2,776 sq. ft.
11909 Algonquin DR, Pinckney, MI 48169
MLS# 20261086057Listed by: KW SHOWCASE REALTY - Open Sat, 1 to 3pmNew
 $265,000Active2 beds 1 baths734 sq. ft.
233 E Unadilla Street, Pinckney, MI 48169
MLS# 81026056391Listed by: KELLER WILLIAMS ANN ARBOR MRKT - Open Sun, 1 to 3pmNew
 $355,000Active4 beds 2 baths2,484 sq. ft.
567 Cattail Lane, Pinckney, MI 48169
MLS# 81026056264Listed by: THE CHARLES REINHART COMPANY - Open Sun, 12 to 2pmNew
 $339,900Active3 beds 3 baths1,818 sq. ft.
814 Cricket Crossing, Pinckney, MI 48169
MLS# 81026056180Listed by: THE CHARLES REINHART COMPANY - Open Sun, 12 to 3pmNew
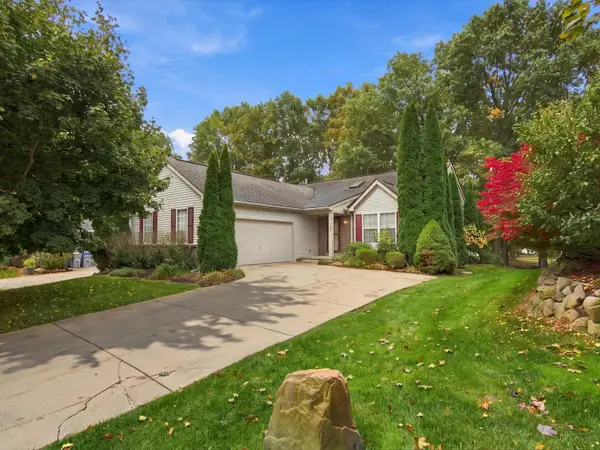 $399,999Active3 beds 3 baths2,926 sq. ft.
2730 Signature Circle, Pinckney, MI 48169
MLS# 81026055903Listed by: THE CHARLES REINHART COMPANY - New
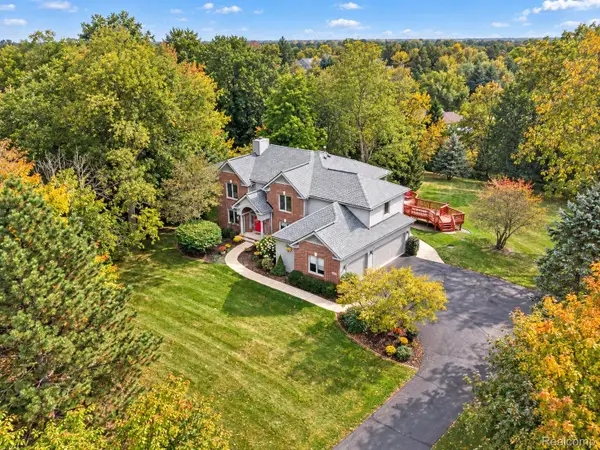 $499,900Active4 beds 3 baths2,388 sq. ft.
8805 Pebble Creek DR, Pinckney, MI 48169
MLS# 20261083316Listed by: REAL ESTATE ONE - Open Sun, 11am to 1pmNew
 $825,000Active3 beds 2 baths1,905 sq. ft.
9377 Anne ST, Pinckney, MI 48169
MLS# 20261083824Listed by: REAL ESTATE ONE-BRIGHTON - New
 $379,000Active5 beds 3 baths3,626 sq. ft.
721 Putnam ST E, Pinckney, MI 48169
MLS# 20261083970Listed by: CROSSROADS REAL ESTATE OF BRIGHTON  $415,000Pending3 beds 3 baths2,917 sq. ft.
2727 Signature CIR, Pinckney, MI 48169
MLS# 20261083984Listed by: EXP REALTY MAIN


Protect your home and budget from life's surprises with an Assurant Home Warranty, backed by a partner that supports you through every step of homeownership. Explore Plans.
© 2023 - 2026 ERA Franchise Systems LLC. All rights reserved. ERA Franchise Systems LLC fully supports the principles of the Fair Housing Act and the Equal Opportunity Act. ERA, ERA Real Estate powered, and their respective logos are registered service marks of ERA Franchise Systems LLC. Each office is independently owned and operated.