
3001 Crystal DR, Pinckney, MI 48169
Local realty services provided by:ERA Prime Real Estate Group
3001 Crystal DR,Pinckney, MI 48169
$550,000
- 3 Beds
- 3 Baths
- 4,236 sq. ft.
- Single family
- Active
Upcoming open houses
- Sat, Nov 1401:30 pm - 03:00 pm
- Sun, Nov 1501:30 pm - 03:00 pm
Listed by: michael perna, rudy acuna
Office: exp realty the perna team
MLS#:20261090359
Source:MI_REALCOMP
Price summary
- Price:$550,000
- Price per sq. ft.:$129.84
About this home
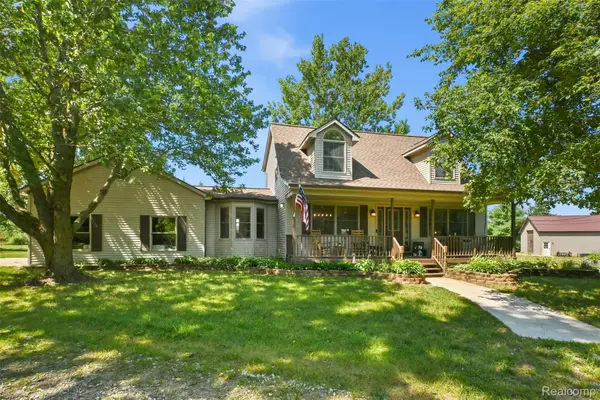
Set on 1.99 acres in Hamburg Township with a Pinckney mailing address, this three-bedroom ranch features a finished walkout basement, an attached two-car garage, and a three-season porch overlooking the grounds.
The kitchen opens to a dining area framed by exposed brick and built-in shelving. Pull up a stool at the peninsula or take your coffee to the window-lined sitting area, where broad windows look out toward mature trees. A separate living room gives you another place to unwind. All three bedrooms are on the main level, along with a full bath with a double vanity and a separate powder room.
Downstairs, the finished walkout has a brick fireplace with a raised hearth, a full bath, a dedicated laundry room, and bonus rooms for projects or recreation. Step outside to the patio, or take in the yard from the raised deck. The expansive three-season porch, with exposed rafters and windows along both sides, offers a covered place to sit and enjoy the view.
The attached two-car garage has direct access, electricity, and workshop space. A covered carport, a barn-sized outbuilding, a separate storage shed, and enclosed storage beneath the house give tools and equipment a place of their own. Open lawn and mature trees frame the acreage, and the property has a whole-house generator and no HOA....
Contact an agent
Home facts
- Year built:1975
- Listing ID #:20261090359
- Added:1 day(s) ago
- Updated:November 12, 2026 at 07:03 PM
Rooms and interior
- Bedrooms:3
- Total bathrooms:3
- Full bathrooms:2
- Half bathrooms:1
- Rooms Total:13
- Basement Description:Finished, Full, Walk-Out Access
- Living area:4,236 sq. ft.
Heating and cooling
- Cooling:Central Air
- Heating:Forced Air, Natural Gas
Structure and exterior
- Roof:Asphalt
- Year built:1975
- Building area:4,236 sq. ft.
- Lot area:1.99 Acres
- Lot Features:Level
- Architectural Style:Ranch
- Construction Materials:Wood Siding
- Exterior Features:Enclosed, Lighting, Patio, Porch
- Foundation Description:Active Radon Mitigation, Basement, Poured
- Levels:One
Utilities
- Water:Well
- Sewer:Septic Tank
Finances and disclosures
- Price:$550,000
- Price per sq. ft.:$129.84
- Tax amount:$4,514
Features and amenities
- Appliances:Disposal, Dryer, Exhaust Fan, Free Standing Electric Oven, Free Standing Electric Range, Free Standing Refrigerator, Range Hood, Washer, Water Softener Rented
- Laundry features:Laundry Room
- Amenities:High Speed Internet, Programmable Thermostat
Parking
- Parking description:Attached, Carport, Direct Access, Driveway, Electricity In Garage, Two Car Garage, Workshop in Garage
- Garage spaces:2

New listings near 3001 Crystal DR
- Open Sun, 1:30 to 3pmNew
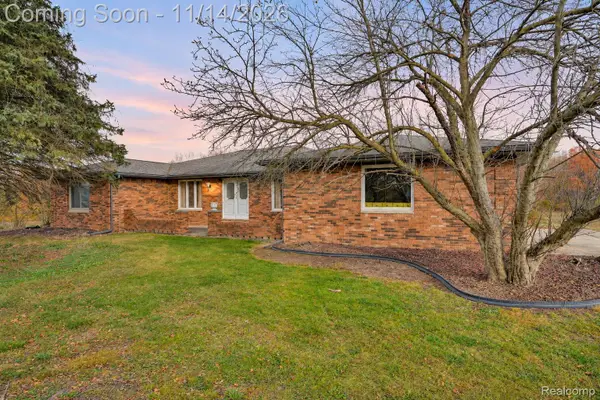 $450,000Active4 beds 3 baths3,794 sq. ft.
6401 Hinchey RD, Pinckney, MI 48169
MLS# 20261090428Listed by: EXP REALTY THE PERNA TEAM - Open Sun, 1 to 3pmNew
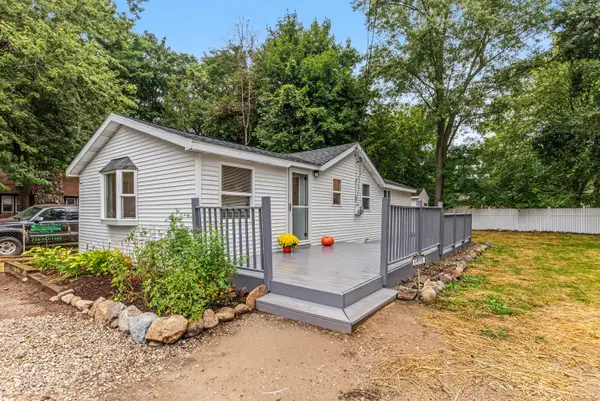 $237,000Active2 beds 1 baths800 sq. ft.
8514 Portage Lake Boulevard, Pinckney, MI 48169
MLS# 26059951Listed by: THE CHARLES REINHART COMPANY - Open Sat, 12 to 2pmNew
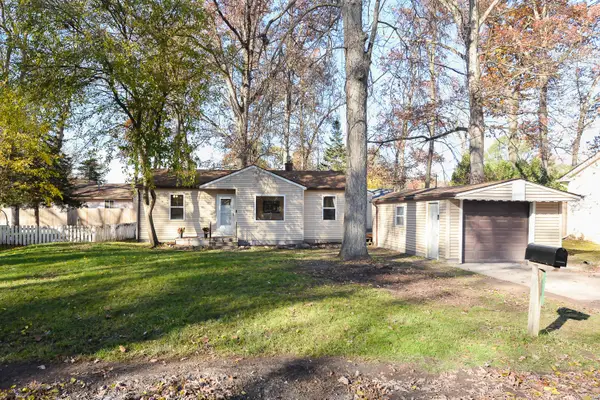 $284,900Active2 beds 2 baths1,122 sq. ft.
4611 Kenmore Drive, Pinckney, MI 48169
MLS# 26059501Listed by: THE CHARLES REINHART COMPANY - Open Sun, 1 to 3pmNew
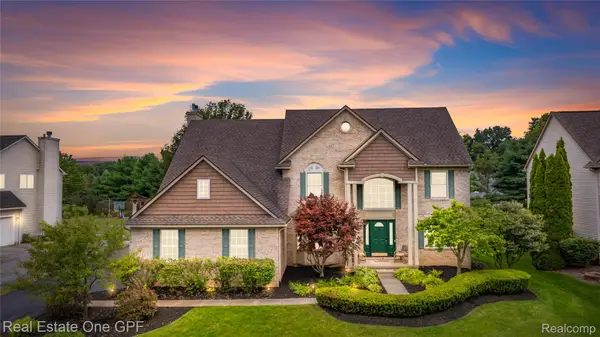 $475,000Active4 beds 3 baths3,606 sq. ft.
8922 Redstone DR, Pinckney, MI 48169
MLS# 20261090844Listed by: REAL ESTATE ONE GPF - New
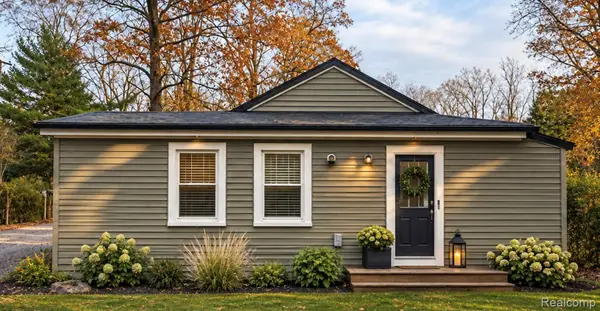 $149,900Active2 beds 1 baths747 sq. ft.
5844 Fernlands, Pinckney, MI 48169
MLS# 20261089377Listed by: 3DX REAL ESTATE LLC - New
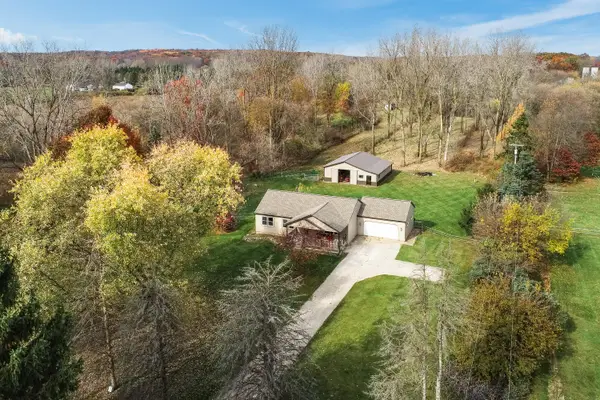 $634,000Active3 beds 2 baths1,944 sq. ft.
5858 Spearswood Drive, Pinckney, MI 48169
MLS# 26058854Listed by: VISIBLE HOMES, LLC - New
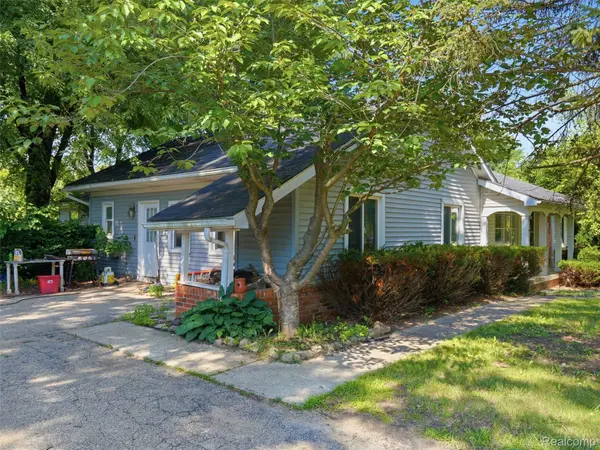 $355,000Active5 beds 3 baths3,607 sq. ft.
2435 M 36, Pinckney, MI 48169
MLS# 20261089637Listed by: ANTHONY DJON LUXURY REAL ESTATE - New
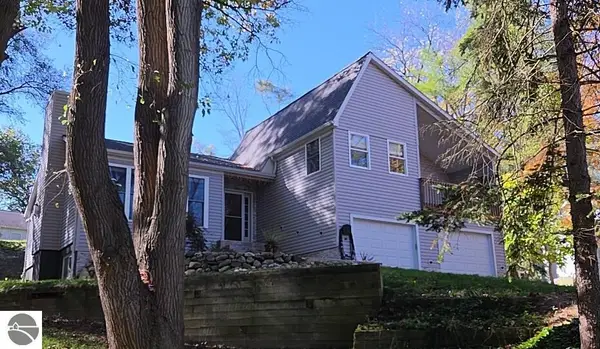 $480,000Active5 beds 3 baths2,445 sq. ft.
8281 Kimble Drive, Pinckney, MI 48169
MLS# 1951769Listed by: PREMIER WATERFRONT REALTY - New
 $575,000Active4 beds 3 baths3,373 sq. ft.
6214 Lazy K LN, Pinckney, MI 48169
MLS# 20261089550Listed by: KW REALTY LIVINGSTON


Protect your home and budget from life's surprises with an Assurant Home Warranty, backed by a partner that supports you through every step of homeownership. Explore Plans.
© 2023 - 2026 ERA Franchise Systems LLC. All rights reserved. ERA Franchise Systems LLC fully supports the principles of the Fair Housing Act and the Equal Opportunity Act. ERA, ERA Real Estate powered, and their respective logos are registered service marks of ERA Franchise Systems LLC. Each office is independently owned and operated.