
4611 Kenmore Drive, Pinckney, MI 48169
Local realty services provided by:ERA Reardon Realty
4611 Kenmore Drive,Pinckney, MI 48169
$284,900
- 2 Beds
- 2 Baths
- 1,122 sq. ft.
- Single family
- Active
Upcoming open houses
- Sat, Nov 1412:00 pm - 02:00 pm
Listed by: kathryn kiefer
Office: the charles reinhart company
MLS#:26059501
Source:MI_MICHRIC
Price summary
- Price:$284,900
- Price per sq. ft.:$253.92
About this home
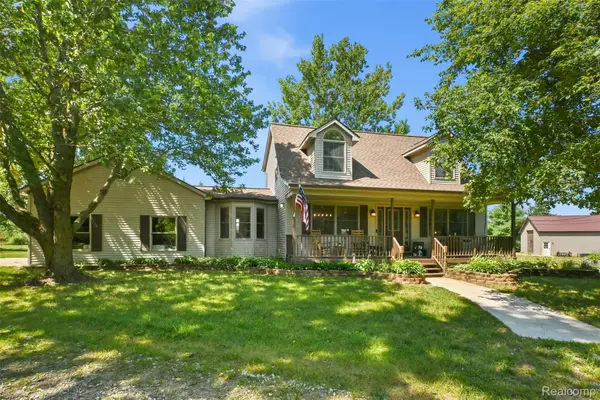
Lake days will be here before you know it and just a walk away! Tucked into a wooded Hamburg Township neighborhood, this bright Pinckney ranch is within walking distance of two neighborhood lake access points, one for Strawberry Lake on the Huron River Chain of Lakes and one for Bass Lake. Extensively renovated in 2020, the home offers 2 bedrooms, 1½ baths, and 1,150 square feet of single-level living. A separate living room and a vaulted family room give you two places to relax or entertain, and the remodeled kitchen features stainless steel appliances. The 2020 renovation included the roof, windows, doors, electrical, plumbing, insulation, central air, flooring, and deck. Start the morning with coffee on the deck, grab your gear from the detached garage, and head out on foot for an afternoon by the water. That's a good day on Kenmore Drive!
Contact an agent
Home facts
- Year built:1955
- Subdivision & Development:Gardners ET AL
- Listing ID #:26059501
- Added:2 day(s) ago
- Updated:November 12, 2026 at 09:56 PM
Rooms and interior
- Bedrooms:2
- Total bathrooms:2
- Full bathrooms:1
- Half bathrooms:1
- Rooms Total:9
- Kitchen Description:Dishwasher, Disposal, Microwave, Oven, Range, Refrigerator
- Basement:Yes
- Basement Description:Crawl Space
- Living area:1,122 sq. ft.
Heating and cooling
- Heating:Forced Air
- Central air:Yes
Structure and exterior
- Year built:1955
- Building area:1,122 sq. ft.
- Lot area:0.17 Acres
- Construction Materials:Vinyl Siding
Schools
- High school:Pinckney Community High School
- Middle school:Pathfinder School
- Elementary school:Country Elementary School
Utilities
- Water:Well
Finances and disclosures
- Price:$284,900
- Price per sq. ft.:$253.92
- Tax amount:$3,121 (2026)
Features and amenities
- Laundry features:Washer
Parking
- Garage:Yes
- Garage spaces:1
New listings near 4611 Kenmore Drive
- Open Sun, 1:30 to 3pmNew
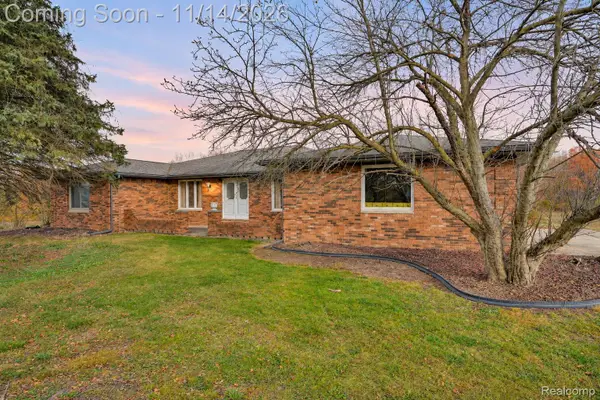 $450,000Active4 beds 3 baths3,794 sq. ft.
6401 Hinchey RD, Pinckney, MI 48169
MLS# 20261090428Listed by: EXP REALTY THE PERNA TEAM
- Open Sun, 1 to 3pmNew
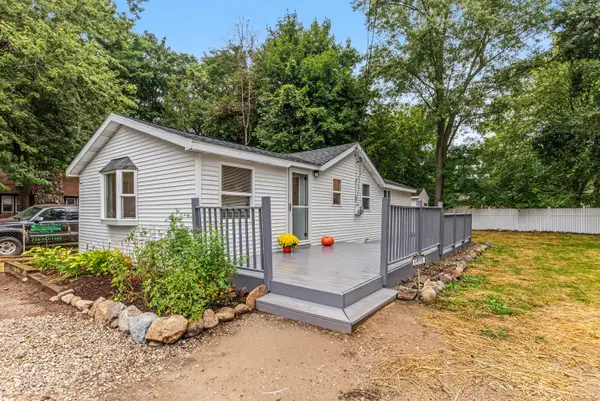 $237,000Active2 beds 1 baths800 sq. ft.
8514 Portage Lake Boulevard, Pinckney, MI 48169
MLS# 26059951Listed by: THE CHARLES REINHART COMPANY - Open Sat, 1:30 to 3pmNew
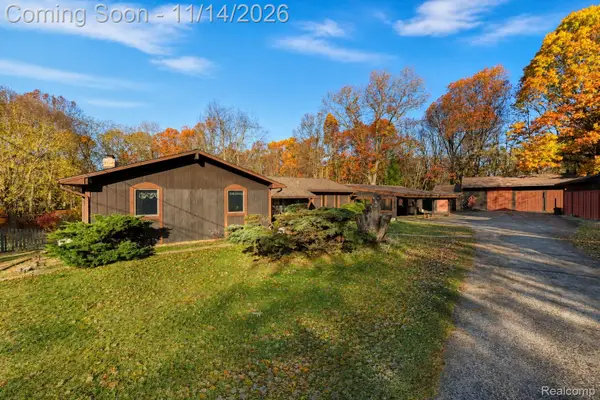 $550,000Active3 beds 3 baths4,236 sq. ft.
3001 Crystal DR, Pinckney, MI 48169
MLS# 20261090359Listed by: EXP REALTY THE PERNA TEAM - Open Sun, 1 to 3pmNew
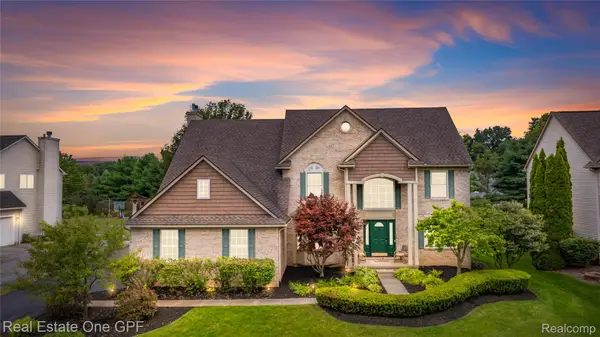 $475,000Active4 beds 3 baths3,606 sq. ft.
8922 Redstone DR, Pinckney, MI 48169
MLS# 20261090844Listed by: REAL ESTATE ONE GPF - New
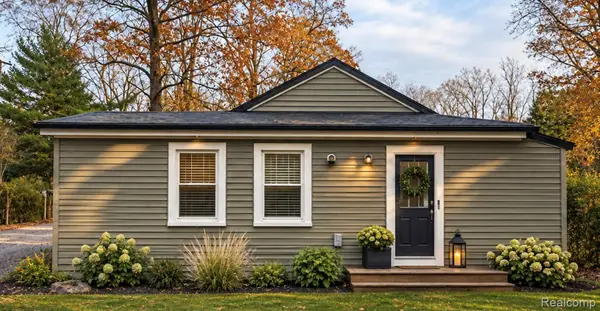 $149,900Active2 beds 1 baths747 sq. ft.
5844 Fernlands, Pinckney, MI 48169
MLS# 20261089377Listed by: 3DX REAL ESTATE LLC - New
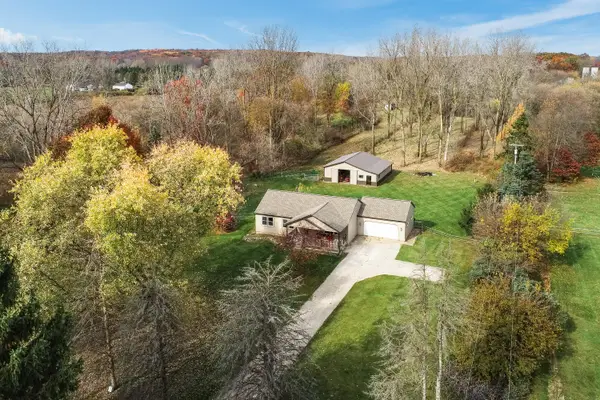 $634,000Active3 beds 2 baths1,944 sq. ft.
5858 Spearswood Drive, Pinckney, MI 48169
MLS# 26058854Listed by: VISIBLE HOMES, LLC - New
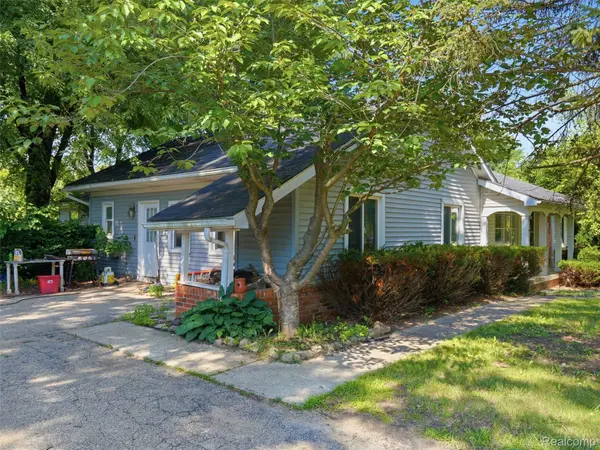 $355,000Active5 beds 3 baths3,607 sq. ft.
2435 M 36, Pinckney, MI 48169
MLS# 20261089637Listed by: ANTHONY DJON LUXURY REAL ESTATE - New
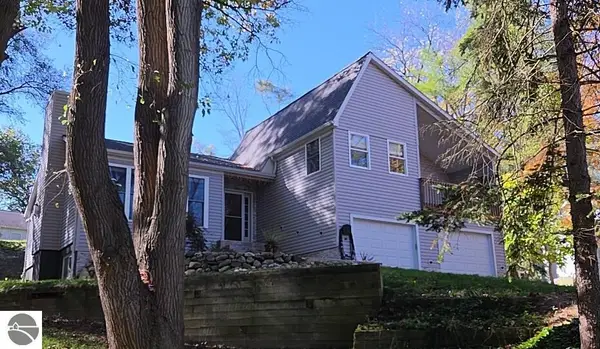 $480,000Active5 beds 3 baths2,445 sq. ft.
8281 Kimble Drive, Pinckney, MI 48169
MLS# 1951769Listed by: PREMIER WATERFRONT REALTY - New
 $575,000Active4 beds 3 baths3,373 sq. ft.
6214 Lazy K LN, Pinckney, MI 48169
MLS# 20261089550Listed by: KW REALTY LIVINGSTON


Protect your home and budget from life's surprises with an Assurant Home Warranty, backed by a partner that supports you through every step of homeownership. Explore Plans.
© 2023 - 2026 ERA Franchise Systems LLC. All rights reserved. ERA Franchise Systems LLC fully supports the principles of the Fair Housing Act and the Equal Opportunity Act. ERA, ERA Real Estate powered, and their respective logos are registered service marks of ERA Franchise Systems LLC. Each office is independently owned and operated.