
4233 Kangaroo CT, Pinckney, MI 48169
Local realty services provided by:ERA Prime Real Estate Group
4233 Kangaroo CT,Pinckney, MI 48169
$727,000
- 4 Beds
- 4 Baths
- 5,161 sq. ft.
- Single family
- Active
Listed by: max powers
Office: exp realty main
MLS#:20261089019
Source:MI_REALCOMP
Price summary
- Price:$727,000
- Price per sq. ft.:$140.86
- Monthly HOA dues:$41.67
About this home
Enjoy the Timber Trace golf community lifestyle without golfers in your backyard! Set on approximately 1.2 wooded acres on a quiet cul-de-sac, this 4-bedroom, 3.5-bath home offers two additional finished flex rooms and the best of both worlds: a golf-course neighborhood and a peaceful, tree-lined backdrop. With approximately 5,161 finished square feet, including the walkout lower level, there’s exceptional space to live, work, entertain and relax.
A dramatic two-story great room welcomes you with soaring windows and a striking floor-to-ceiling stone fireplace. The kitchen is built for serious cooking and effortless gathering, featuring maple cabinetry, granite countertops, an expansive island, hardwood floors, stainless appliances and THREE ovens! Refrigerator and dishwasher were replaced in 2026. A beverage station with glass-front cabinetry and a wine refrigerator makes entertaining easy. The home also features a formal dining room, dedicated office with wall-to-wall built-ins, and an inviting sunroom with vaulted wood ceilings and wooded views.
The finished walkout basement includes a second FULL kitchen, full bath, additional finished flex room and gas fireplace, creating even more space for recreation and entertaining. The heated three-car garage is an attraction of its own: a RETRACTABLE golf simulator with hitting screen, netting, projector, launch monitor and hitting mat lets you play through Michigan winters while keeping the garage available for parking. Add a workbench, shelving, overhead loft storage and a storage shed beneath the deck, and there's room for hobbies and gear to match.
Major updates include the 2023 roof, siding and gutter guards, plus a new well pump in 2025, whole house generator & sprinkler system. Enjoy the deck, wooded surroundings and privacy of a cul-de-sac setting, all within Timber Trace. A home that delivers space, character, flexibility and year-round recreation!
Open House Sunday, November 8, 2–3 PM!
BATVAI...
Contact an agent
Home facts
- Year built:2003
- Subdivision & Development:PUTNAM MEADOWS 3
- Listing ID #:20261089019
- Added:7 day(s) ago
- Updated:November 12, 2026 at 11:07 AM
Rooms and interior
- Bedrooms:4
- Total bathrooms:4
- Full bathrooms:3
- Half bathrooms:1
- Rooms Total:17
- Bathrooms Description:Jetted Tub
- Basement Description:Finished, Walk-Out Access
- Living area:5,161 sq. ft.
Heating and cooling
- Cooling:Attic Fan, Ceiling Fans, Central Air
- Heating:Forced Air, Natural Gas
Structure and exterior
- Roof:Asphalt, Composition
- Year built:2003
- Building area:5,161 sq. ft.
- Lot area:1.19 Acres
- Lot Features:Near Golf Course, Wooded
- Architectural Style:Contemporary
- Construction Materials:Brick, Vinyl Siding
- Exterior Features:Covered, Deck, Gutter Guard System, Lighting, Patio, Porch
- Foundation Description:Active Radon Mitigation, Basement, Poured, Sump Pump
- Levels:Two
Utilities
- Water:Well
- Sewer:Septic Tank
Finances and disclosures
- Price:$727,000
- Price per sq. ft.:$140.86
- Tax amount:$6,794
Features and amenities
- Appliances:Bar Fridge, Dishwasher, Disposal, Dryer, Free Standing Gas Range, Free Standing Refrigerator, Microwave, Range Hood, Washer
- Laundry features:Laundry Room
- Amenities:High Speed Internet, Programmable Thermostat
Parking
- Parking description:Attached, Driveway, Garage Door Opener, Heated Garage, Three Car Garage
- Garage spaces:3

New listings near 4233 Kangaroo CT
- Open Sat, 12 to 2pmNew
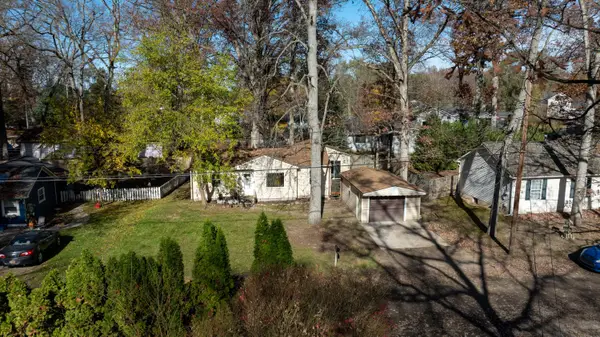 $284,900Active2 beds 2 baths1,122 sq. ft.
4611 Kenmore Drive, Pinckney, MI 48169
MLS# 81026059501Listed by: THE CHARLES REINHART COMPANY - Open Sun, 1 to 3pmNew
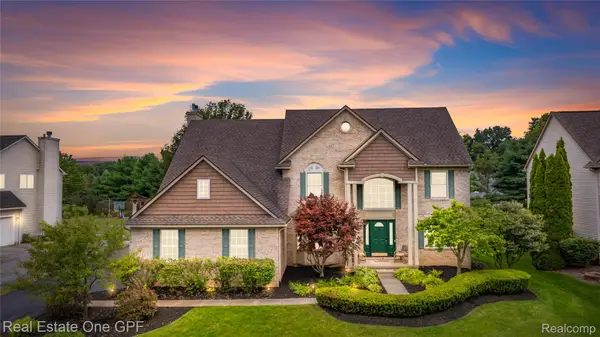 $475,000Active4 beds 3 baths3,606 sq. ft.
8922 Redstone DR, Pinckney, MI 48169
MLS# 20261090844Listed by: REAL ESTATE ONE GPF - New
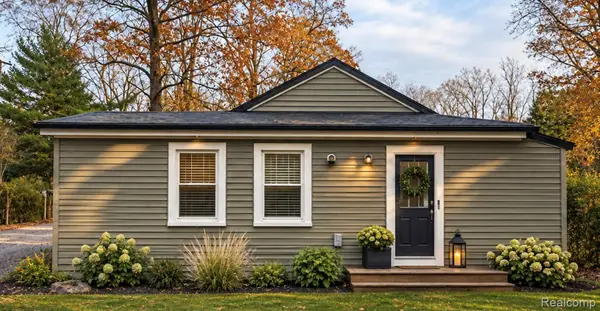 $149,900Active2 beds 1 baths747 sq. ft.
5844 Fernlands, Pinckney, MI 48169
MLS# 20261089377Listed by: 3DX REAL ESTATE LLC - New
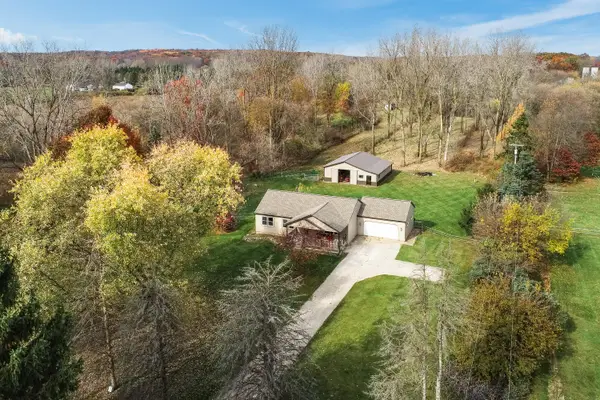 $634,000Active3 beds 2 baths1,944 sq. ft.
5858 Spearswood Drive, Pinckney, MI 48169
MLS# 26058854Listed by: VISIBLE HOMES, LLC - New
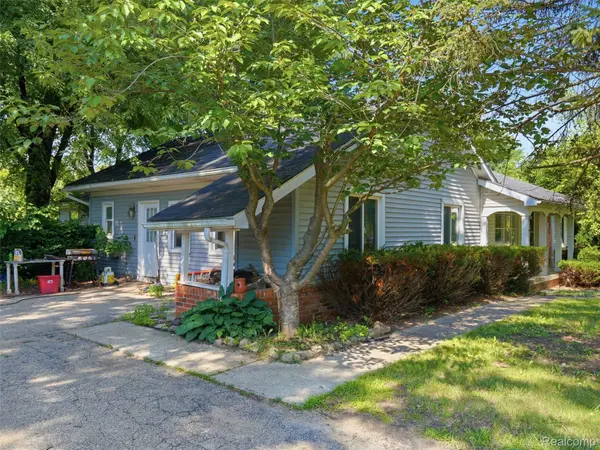 $355,000Active5 beds 3 baths3,607 sq. ft.
2435 M 36, Pinckney, MI 48169
MLS# 20261089637Listed by: ANTHONY DJON LUXURY REAL ESTATE - New
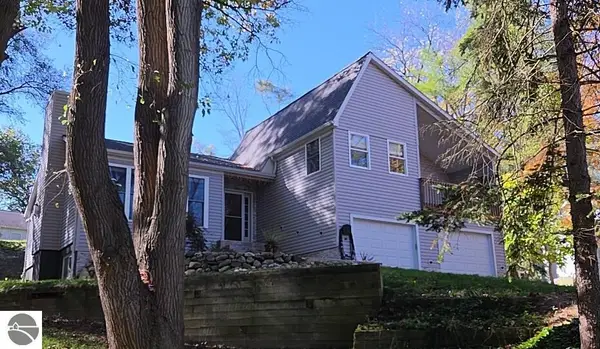 $480,000Active5 beds 3 baths2,445 sq. ft.
8281 Kimble Drive, Pinckney, MI 48169
MLS# 1951769Listed by: PREMIER WATERFRONT REALTY - New
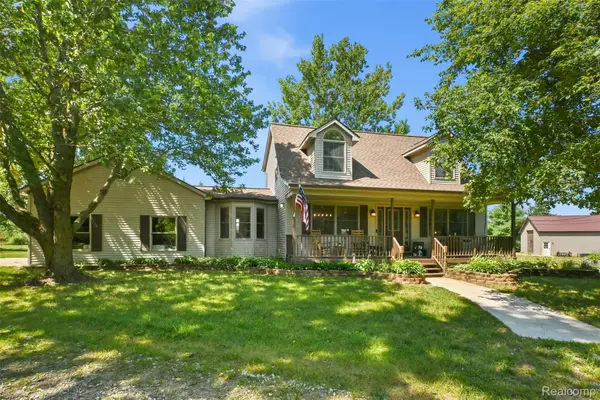 $575,000Active4 beds 3 baths3,373 sq. ft.
6214 Lazy K LN, Pinckney, MI 48169
MLS# 20261089550Listed by: KW REALTY LIVINGSTON - New
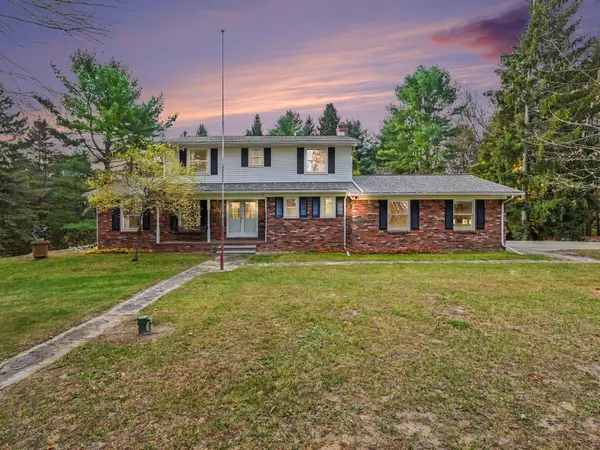 $535,000Active4 beds 2 baths2,212 sq. ft.
600 E Schafer Road, Pinckney, MI 48169
MLS# 26058699Listed by: REAL ESTATE ONE INC - New
 $325,000Active4 beds 2 baths1,316 sq. ft.
2985 W M 36, Pinckney, MI 48169
MLS# 20261089090Listed by: MOVING THE MITTEN RE GROUP INC


Protect your home and budget from life's surprises with an Assurant Home Warranty, backed by a partner that supports you through every step of homeownership. Explore Plans.
© 2023 - 2026 ERA Franchise Systems LLC. All rights reserved. ERA Franchise Systems LLC fully supports the principles of the Fair Housing Act and the Equal Opportunity Act. ERA, ERA Real Estate powered, and their respective logos are registered service marks of ERA Franchise Systems LLC. Each office is independently owned and operated.