
5307 Edgelake Drive, Pinckney, MI 48169
Local realty services provided by:ERA Prime Real Estate Group
5307 Edgelake Drive,Pinckney, MI 48169
$799,900
- 4 Beds
- 4 Baths
- 2,657 sq. ft.
- Single family
- Active
Listed by: timothy przysiecki, john scafasci
Office: lady of the lakes real estate, inc.
MLS#:20261065149
Source:MI_REALCOMP
Price summary
- Price:$799,900
- Price per sq. ft.:$301.05
- Monthly HOA dues:$1.67
About this home
Have your cake and eat it too with this inviting two story home tucked on a beautifully wooded one-acre lot, complete with boat docking on your 25% ownership interest in the lakefront parcel directly across the street — giving you a dock on Strawberry Lake right outside your front door. Enjoy tranquil lake views from the home and the rare blend of privacy, nature, and water access. Inside, the open floor plan is instantly appealing. The kitchen features stainless steel appliances, abundant cabinet storage, a tiled backsplash, and a layout that allows the cook to stay connected to the dining and great room areas. Impressive 10’ ceilings enhance the spacious feel throughout the main level. The great room is a standout with floor to ceiling windows on either side of the gas fireplace and wiring for surround sound—perfect for movie nights or cozy evenings in. The dining area offers a door wall leading to a massive deck overlooking the private backyard, ideal for entertaining or quiet morning coffee. Off the foyer, a flexible room can serve as an office, den, or formal dining room, depending on your needs. The main floor primary ensuite provides generous space for your furniture and includes a private bath with double sinks, a jetted tub, and a walk in closet. Upstairs, you’ll find two additional bedrooms that share a full bath. The daylight finished basement offers a large open area perfect for a rec room, billiards, or gaming space, complete with a dry bar and a full bathroom—a great setup for gatherings or extended living. Located in a desirable neighborhood with paved roads and buried utilities. The generator provides peace of mind. This property delivers the best of both worlds—wooded privacy and direct lake access—wrapped in a warm, functional floor plan....
Contact an agent
Home facts
- Year built:1999
- Subdivision & Development:ALLYN BURTONS LAKESHORE SUB
- Listing ID #:20261065149
- Added:10 day(s) ago
- Updated:September 07, 2026 at 10:26 AM
Rooms and interior
- Bedrooms:4
- Total bathrooms:4
- Full bathrooms:3
- Half bathrooms:1
- Rooms Total:9
- Basement Description:Daylight, Finished, Full
- Living area:2,657 sq. ft.
Heating and cooling
- Cooling:Ceiling Fans, Central Air
- Heating:Forced Air, Natural Gas
Structure and exterior
- Roof:Asphalt
- Year built:1999
- Building area:2,657 sq. ft.
- Lot area:1.05 Acres
- Lot Features:Level
- Architectural Style:Contemporary
- Construction Materials:Brick, Vinyl Siding
- Exterior Features:Covered, Deck, Porch
- Foundation Description:Basement, Poured
- Levels:Two
Utilities
- Water:Well
- Sewer:Public Sewer
Finances and disclosures
- Price:$799,900
- Price per sq. ft.:$301.05
- Tax amount:$982
Features and amenities
- Appliances:Dishwasher, Disposal, Dryer, Free Standing Gas Range, Free Standing Refrigerator, Humidifier, Microwave, Washer, Water Softener Owned
- Laundry features:Laundry Room
- Amenities:Programmable Thermostat
Parking
- Parking description:Attached, Driveway, Electricity In Garage, Garage Door Opener, Three Car Garage
- Garage spaces:3

New listings near 5307 Edgelake Drive
- New
 $437,500Active6 beds 2 baths2,337 sq. ft.
8045 Chilson Road, Pinckney, MI 48169
MLS# 20261068049Listed by: RE/MAX PLATINUM - New
 $340,000Active2 beds 1 baths2,378 sq. ft.
310 E Unadilla Street, Pinckney, MI 48169
MLS# 81026046910Listed by: THE CHARLES REINHART COMPANY - New
 $469,900Active3 beds 3 baths3,136 sq. ft.
4482 Marie Therese Circle, Pinckney, MI 48169
MLS# 20261070850Listed by: EXP REALTY MAIN - New
 $325,000Active4 beds 3 baths1,344 sq. ft.
15601 Devonshire, Pinckney, MI 48169
MLS# 81026046043Listed by: CASABLANCA REAL ESTATE LLC - New
 $575,000Active4 beds 3 baths2,388 sq. ft.
8805 Pebble Creek Drive, Pinckney, MI 48169
MLS# 20261068062Listed by: REAL ESTATE ONE - New
 $799,000Active3 beds 2 baths2,088 sq. ft.
11243 Wynns Road, Pinckney, MI 48169
MLS# 81026045352Listed by: KELLER WILLIAMS ANN ARBOR MRKT 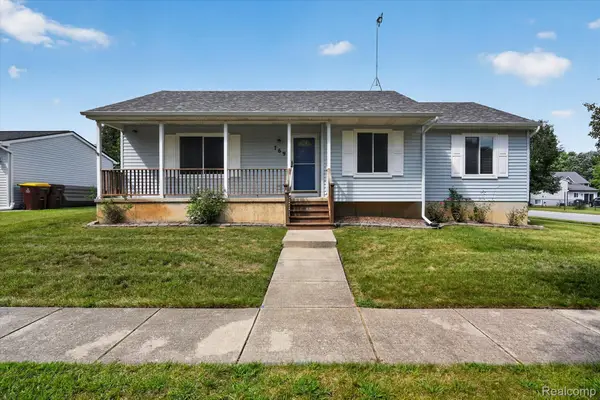 $325,000Active3 beds 2 baths1,150 sq. ft.
769 Town Trail, Pinckney, MI 48169
MLS# 20261067684Listed by: KW REALTY LIVINGSTON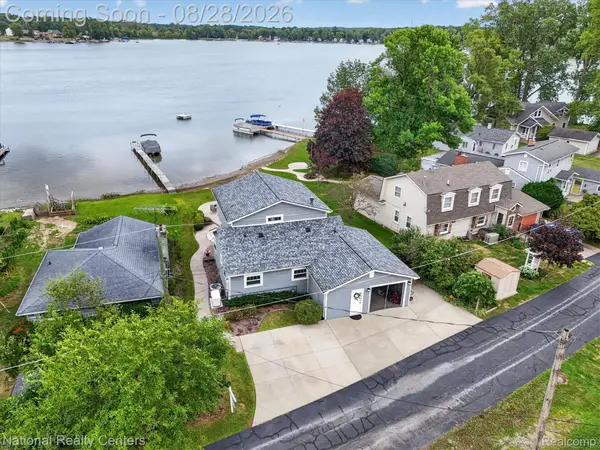 $875,000Active3 beds 3 baths2,000 sq. ft.
9749 Beverly Drive, Pinckney, MI 48169
MLS# 20261067740Listed by: NATIONAL REALTY CENTERS, INC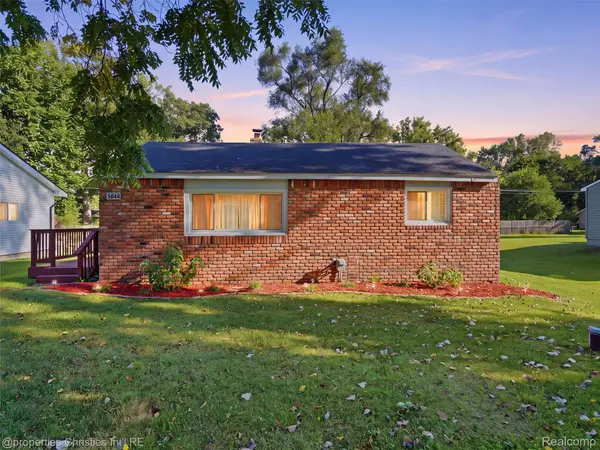 $219,900Active2 beds 1 baths696 sq. ft.
4645 Downing Drive, Pinckney, MI 48169
MLS# 20261058791Listed by: @PROPERTIES CHRISTIE'S INT'L RE NORTHVILLE


Protect your home and budget from life's surprises with an Assurant Home Warranty, backed by a partner that supports you through every step of homeownership. Explore Plans.
© 2023 - 2026 ERA Franchise Systems LLC. All rights reserved. ERA Franchise Systems LLC fully supports the principles of the Fair Housing Act and the Equal Opportunity Act. ERA, ERA Real Estate powered, and their respective logos are registered service marks of ERA Franchise Systems LLC. Each office is independently owned and operated.