
5935 Winans View Court, Pinckney, MI 48169
Local realty services provided by:ERA Prime Real Estate Group
5935 Winans View Court,Pinckney, MI 48169
$639,000
- 4 Beds
- 4 Baths
- 3,608 sq. ft.
- Single family
- Active
Listed by: john macleod, susan bonstelle
Office: partners real estate professionals pc
MLS#:20261054417
Source:MI_REALCOMP
Price summary
- Price:$639,000
- Price per sq. ft.:$177.11
- Monthly HOA dues:$115
About this home
This stunning home was custom built and has it all! The inviting open floor plan features beautiful hardwood floors and abundant natural light with many unique built-ins. The spacious first-floor primary suite offers a luxurious bath with dual sinks, a jetted tub, separate shower, and a large walk-in closet. The great room boasts large windows and a cozy gas fireplace, making it perfect for relaxing or entertaining. The kitchen is a true gathering space with a large peninsula, granite countertops, ample cabinet storage, stainless steel appliances, and a breakfast room highlighted by a wall of windows. Enjoy formal dining and the convenience of first-floor laundry. There's a first-floor office that could also be a 5th bedroom. Upstairs, the generously sized secondary bedrooms share a well-appointed main bath. The finished walkout basement adds even more living and entertaining space, complete with a full bath and a large storage room. The oversized 2.5-car garage provides plenty of room for vehicles, a workshop, and yard maintenance equipment. Outside, the private backyard is ideal for relaxation or hosting. This home is perfectly located close to Brighton, Howell & Pinckney, the Lakeland Trail, the Chain of Lakes, and major expressways, offering both convenience and outdoor recreation options. Don’t miss out on this exceptional property—schedule your showing today!...
Contact an agent
Home facts
- Year built:1999
- Subdivision & Development:WINANS WOODS SITE CONDO
- Listing ID #:20261054417
- Added:23 day(s) ago
- Updated:August 16, 2026 at 10:19 AM
Rooms and interior
- Bedrooms:4
- Total bathrooms:4
- Full bathrooms:3
- Half bathrooms:1
- Rooms Total:12
- Bathrooms Description:Jetted Tub
- Basement Description:Finished, Walk-Out Access
- Living area:3,608 sq. ft.
Heating and cooling
- Cooling:Ceiling Fans, Central Air
- Heating:Forced Air, Natural Gas
Structure and exterior
- Roof:Asphalt
- Year built:1999
- Building area:3,608 sq. ft.
- Lot area:0.53 Acres
- Lot Features:Sprinklers, Wooded
- Architectural Style:Traditional
- Construction Materials:Brick, Wood Siding
- Exterior Features:Deck, Gutter Guard System, Lighting, Porch
- Foundation Description:Basement, Poured, Sump Pump
Utilities
- Water:Well
- Sewer:Public Sewer
Finances and disclosures
- Price:$639,000
- Price per sq. ft.:$177.11
- Tax amount:$4,695
Features and amenities
- Appliances:Built-In Gas Oven, Dishwasher, Disposal, Dryer, Free Standing Refrigerator, Gas Cooktop, Vented Exhaust Fan, Washer, Water Softener Owned
- Amenities:High Speed Internet, Programmable Thermostat, Sound System
Parking
- Parking description:Attached, Direct Access, Electricity In Garage, Garage Door Opener, Oversized, Side Entrance, Two and Half Car Garage
- Garage spaces:2.5

New listings near 5935 Winans View Court
- Open Sun, 2 to 4pmNew
 $358,000Active3 beds 3 baths1,488 sq. ft.
10325 Michael Boulevard, Pinckney, MI 48169
MLS# 26042905Listed by: KELLER WILLIAMS ANN ARBOR MRKT - New
 $700,000Active3 beds 3 baths3,144 sq. ft.
3344 Rush Lake Road, Pinckney, MI 48169
MLS# 20261064442Listed by: TEAM HAMILTON REAL ESTATE - New
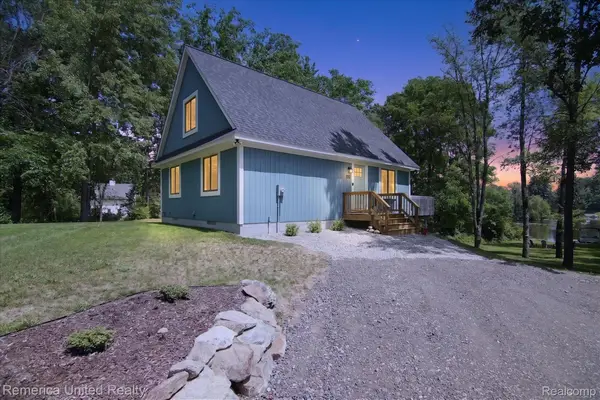 $724,900Active4 beds 1 baths1,470 sq. ft.
11521 Westshore Drive, Pinckney, MI 48169
MLS# 20261064651Listed by: REMERICA UNITED REALTY-BRIGHTON - Open Sun, 11am to 12:30pmNew
 $348,500Active3 beds 2 baths1,496 sq. ft.
473 Fairwood Road, Pinckney, MI 48169
MLS# 20261063009Listed by: REAL ESTATE ONE-BRIGHTON - New
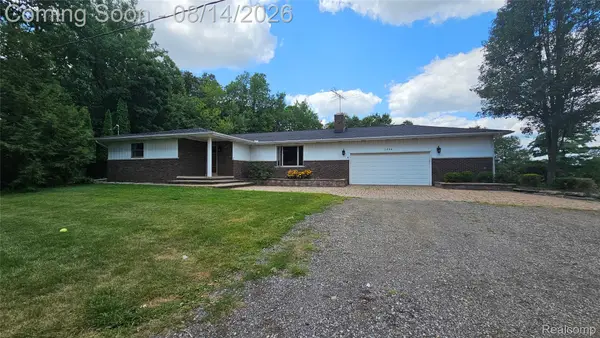 $439,900Active3 beds 3 baths1,885 sq. ft.
7966 Pettysville Road, Pinckney, MI 48169
MLS# 20261061825Listed by: LADY OF THE LAKES REAL ESTATE, INC. - Open Sun, 1 to 3pmNew
 $500,000Active4 beds 3 baths3,606 sq. ft.
8922 Redstone Drive, Pinckney, MI 48169
MLS# 20261064062Listed by: REAL ESTATE ONE GPF - New
 $725,000Active2 beds 2 baths1,147 sq. ft.
8881 Mcgregor Road, Pinckney, MI 48169
MLS# 20261064149Listed by: KW DOMAIN - Open Sun, 10am to 2pmNew
 $525,000Active2 beds 1 baths973 sq. ft.
11256 Algonquin Drive, Pinckney, MI 48169
MLS# 81026042285Listed by: RE/MAX PLATINUM - Open Sun, 12:30 to 2:30pmNew
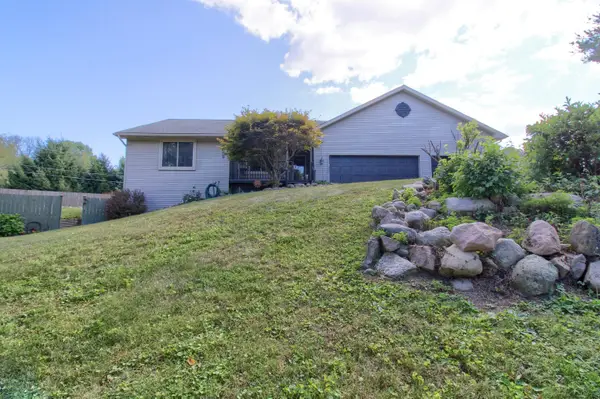 $480,000Active3 beds 3 baths2,439 sq. ft.
4952 Elmers Turn, Pinckney, MI 48169
MLS# 26042149Listed by: HOWARD HANNA REAL ESTATE - New
 $82,500Active0.7 Acres
Lot 5 Lombardy Court, Pinckney, MI 48169
MLS# 20261063809Listed by: REAL ESTATE ONE-DEXTER


Protect your home and budget from life's surprises with an Assurant Home Warranty, backed by a partner that supports you through every step of homeownership. Explore Plans.
© 2023 - 2026 ERA Franchise Systems LLC. All rights reserved. ERA Franchise Systems LLC fully supports the principles of the Fair Housing Act and the Equal Opportunity Act. ERA, ERA Real Estate powered, and their respective logos are registered service marks of ERA Franchise Systems LLC. Each office is independently owned and operated.