
6214 Lazy K Lane, Pinckney, MI 48169
Local realty services provided by:ERA Prime Real Estate Group
6214 Lazy K Lane,Pinckney, MI 48169
$625,000
- 4 Beds
- 3 Baths
- 3,373 sq. ft.
- Single family
- Active
Listed by: joe barnwell, linda barnwell
Office: kw realty livingston
MLS#:20261059091
Source:MI_REALCOMP
Price summary
- Price:$625,000
- Price per sq. ft.:$185.29
About this home
Remarkable opportunity on 5 acres of beautiful property featuring 2 large outbuildings. Newly built 32' x 56' pole barn has concrete floor, scissor trusses, 100 amp electrical service, water and 2 large insulated doors. 24' x 32' barn with electricity and concrete floor. There are also several fenced pastures on the property. One step inside the home and you'll be impressed by the open floor plan and recent updates and upgrades. The large dining area flows seamlessly into the updated kitchen with walk-in pantry. The large great room off the back of the home has a wood stove, fireplace and wet bar with beverage fridge and sink. First floor primary suite has a spacious closet and private bathroom. Finished basement with rec room and exercise room which could be used as an additional bedroom. Many recent updates including furnace, AC, roof, gutters, flooring, paint, kitchen, appliances and more - the full list is attached.
Contact an agent
Home facts
- Year built:1994
- Listing ID #:20261059091
- Added:16 day(s) ago
- Updated:August 16, 2026 at 10:19 AM
Rooms and interior
- Bedrooms:4
- Total bathrooms:3
- Full bathrooms:2
- Half bathrooms:1
- Rooms Total:11
- Basement Description:Finished, Interior Entry
- Living area:3,373 sq. ft.
Heating and cooling
- Heating:Forced Air, Propane
Structure and exterior
- Roof:Asphalt
- Year built:1994
- Building area:3,373 sq. ft.
- Lot area:5 Acres
- Architectural Style:Cape Cod
- Construction Materials:Vinyl Siding
- Exterior Features:Covered, Deck, Patio, Porch, Spa/Hot-tub
- Foundation Description:Basement, Poured, Sump Pump
Utilities
- Water:Well
- Sewer:Septic Tank
Finances and disclosures
- Price:$625,000
- Price per sq. ft.:$185.29
- Tax amount:$5,602
Features and amenities
- Appliances:Bar Fridge, Built-In Gas Range, Dishwasher, Dryer, Free Standing Refrigerator, Humidifier, Microwave, Stainless Steel Appliances, Washer, Water Softener Owned
- Laundry features:Laundry Room
- Amenities:High Speed Internet, Programmable Thermostat, Wet Bar
Parking
- Parking description:Attached, Electricity In Garage, Garage Door Opener, Garage Faces Side, Two Car Garage
- Garage spaces:2

New listings near 6214 Lazy K Lane
- Open Sun, 2 to 4pmNew
 $358,000Active3 beds 3 baths1,488 sq. ft.
10325 Michael Boulevard, Pinckney, MI 48169
MLS# 81026042905Listed by: KELLER WILLIAMS ANN ARBOR MRKT - New
 $700,000Active3 beds 3 baths3,144 sq. ft.
3344 Rush Lake Road, Pinckney, MI 48169
MLS# 20261064442Listed by: TEAM HAMILTON REAL ESTATE - New
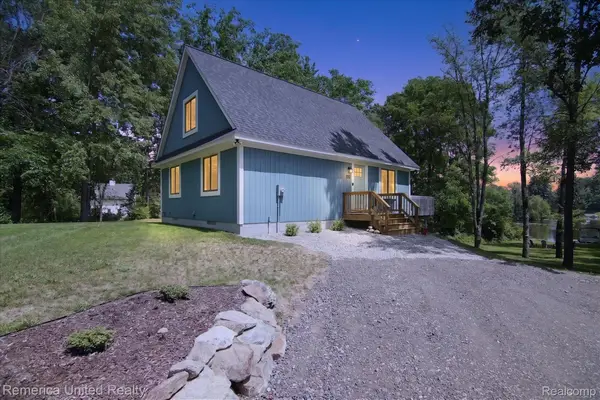 $724,900Active4 beds 1 baths1,470 sq. ft.
11521 Westshore Drive, Pinckney, MI 48169
MLS# 20261064651Listed by: REMERICA UNITED REALTY-BRIGHTON - Open Sun, 11am to 12:30pmNew
 $348,500Active3 beds 2 baths1,496 sq. ft.
473 Fairwood Road, Pinckney, MI 48169
MLS# 20261063009Listed by: REAL ESTATE ONE-BRIGHTON - New
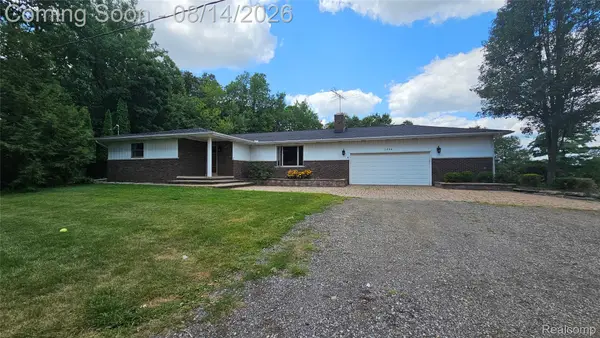 $439,900Active3 beds 3 baths1,885 sq. ft.
7966 Pettysville Road, Pinckney, MI 48169
MLS# 20261061825Listed by: LADY OF THE LAKES REAL ESTATE, INC. - Open Sun, 1 to 3pmNew
 $500,000Active4 beds 3 baths3,606 sq. ft.
8922 Redstone Drive, Pinckney, MI 48169
MLS# 20261064062Listed by: REAL ESTATE ONE GPF - New
 $725,000Active2 beds 2 baths1,147 sq. ft.
8881 Mcgregor Road, Pinckney, MI 48169
MLS# 20261064149Listed by: KW DOMAIN - Open Sun, 10am to 2pmNew
 $525,000Active2 beds 1 baths973 sq. ft.
11256 Algonquin Drive, Pinckney, MI 48169
MLS# 81026042285Listed by: RE/MAX PLATINUM - Open Sun, 12:30 to 2:30pmNew
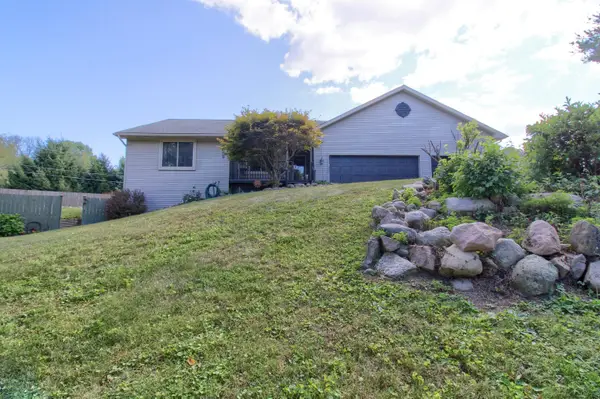 $480,000Active3 beds 3 baths2,439 sq. ft.
4952 Elmers Turn, Pinckney, MI 48169
MLS# 26042149Listed by: HOWARD HANNA REAL ESTATE - New
 $82,500Active0.7 Acres
Lot 5 Lombardy Court, Pinckney, MI 48169
MLS# 20261063809Listed by: REAL ESTATE ONE-DEXTER


Protect your home and budget from life's surprises with an Assurant Home Warranty, backed by a partner that supports you through every step of homeownership. Explore Plans.
© 2023 - 2026 ERA Franchise Systems LLC. All rights reserved. ERA Franchise Systems LLC fully supports the principles of the Fair Housing Act and the Equal Opportunity Act. ERA, ERA Real Estate powered, and their respective logos are registered service marks of ERA Franchise Systems LLC. Each office is independently owned and operated.