
6776 Farley Road, Pinckney, MI 48169
Local realty services provided by:ERA Prime Real Estate Group
6776 Farley Road,Pinckney, MI 48169
$699,000
- 4 Beds
- 2 Baths
- 2,650 sq. ft.
- Single family
- Active
Upcoming open houses
- Sun, Aug 1603:00 pm - 05:00 pm
Listed by: scott statson
Office: exp realty - fenton
MLS#:20261063307
Source:MI_REALCOMP
Price summary
- Price:$699,000
- Price per sq. ft.:$263.77
About this home
PRIVACY, ACREAGE and SELF-SUFFICIENT COUNTRY LIVING. Welcome to THE HOMESTEAD! Set 800 feet off the road on a SQUARE 10-ACRE parcel, this 4 bedroom, 2 bath ranch offers 2,650 square feet of living space surrounded by open land, woods, wildlife and a peaceful creek. The home features multiple walkouts, an EXPANSIVE DECK, screened porch off the primary bedroom and a FINISHED WALKOUT LOWER LEVEL offering flexible living space with potential for guest or in-law quarters. But what truly sets this homestead apart is the incredible combination of PRIVACY and ENERGY EFFICIENCY. A 24-PANEL SOLAR SYSTEM produces more electricity than the home consumes annually, while two wood stoves help keep utility costs remarkably low. The sellers report an average of just $188/MONTH for electric, propane and wood over the last two years! Outside, explore a mix of OPEN LAND and WOODS, abundant wildlife, and a charming FOOTBRIDGE crossing the creek and leading deeper into your own private retreat. The property also features an ESTABLISHED PRIVATE CAMPSITE tucked away in the woods that has been successfully rented to overnight guests, providing an opportunity for ADDITIONAL INCOME while maintaining privacy from the main residence. The massive 36x56 POLE BARN offers an INSULATED AND HEATED workshop area plus additional equipment/storage space with newer concrete. Recent improvements include NEW ROOFS on both the home and pole barn (2023) and a remodeled upstairs bathroom. With approximately 90% of the property offering NO VIEWS OF NEIGHBORING HOMES, this is a rare opportunity to own a private homestead with acreage, tremendous utility, low operating costs and room to live, work and play!...
Contact an agent
Home facts
- Year built:1982
- Listing ID #:20261063307
- Added:4 day(s) ago
- Updated:August 16, 2026 at 10:19 AM
Rooms and interior
- Bedrooms:4
- Total bathrooms:2
- Full bathrooms:2
- Rooms Total:10
- Basement Description:Finished, Walk-Out Access
- Living area:2,650 sq. ft.
Heating and cooling
- Cooling:Ceiling Fans, Central Air
- Heating:Forced Air, Propane
Structure and exterior
- Roof:Asphalt
- Year built:1982
- Building area:2,650 sq. ft.
- Lot area:10 Acres
- Lot Features:Split Possible
- Architectural Style:Ranch
- Construction Materials:Brick, Vinyl Siding
- Exterior Features:Covered, Deck, Enclosed, Patio, Porch
- Foundation Description:Basement, Poured
- Levels:Two
Utilities
- Water:Well
- Sewer:Septic Tank
Finances and disclosures
- Price:$699,000
- Price per sq. ft.:$263.77
- Tax amount:$3,639
Features and amenities
- Appliances:Dishwasher, Free Standing Gas Range, Free Standing Refrigerator, Microwave, Range Hood
- Laundry features:Laundry Room
Parking
- Parking description:Attached, Two Car Garage
- Garage spaces:2

New listings near 6776 Farley Road
- Open Sun, 2 to 4pmNew
 $358,000Active3 beds 3 baths1,488 sq. ft.
10325 Michael Boulevard, Pinckney, MI 48169
MLS# 26042905Listed by: KELLER WILLIAMS ANN ARBOR MRKT - New
 $700,000Active3 beds 3 baths3,144 sq. ft.
3344 Rush Lake Road, Pinckney, MI 48169
MLS# 20261064442Listed by: TEAM HAMILTON REAL ESTATE - New
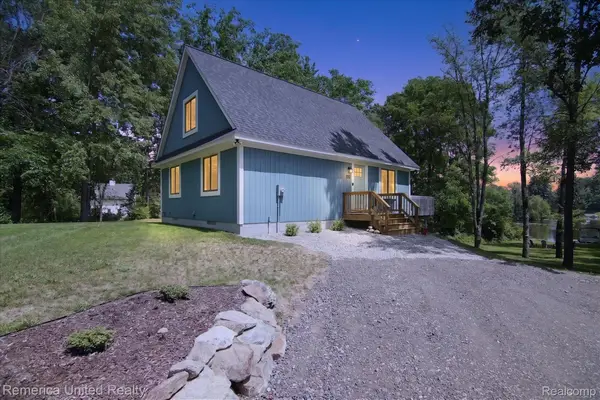 $724,900Active4 beds 1 baths1,470 sq. ft.
11521 Westshore Drive, Pinckney, MI 48169
MLS# 20261064651Listed by: REMERICA UNITED REALTY-BRIGHTON - Open Sun, 11am to 12:30pmNew
 $348,500Active3 beds 2 baths1,496 sq. ft.
473 Fairwood Road, Pinckney, MI 48169
MLS# 20261063009Listed by: REAL ESTATE ONE-BRIGHTON - New
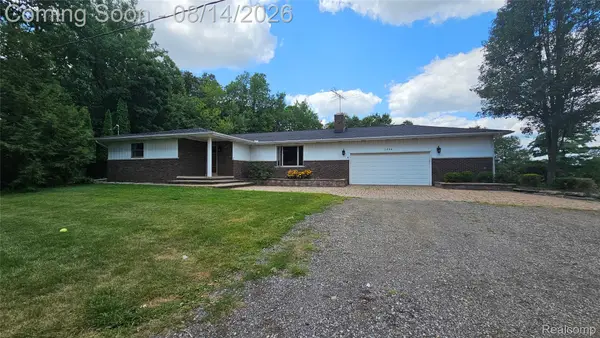 $439,900Active3 beds 3 baths1,885 sq. ft.
7966 Pettysville Road, Pinckney, MI 48169
MLS# 20261061825Listed by: LADY OF THE LAKES REAL ESTATE, INC. - Open Sun, 1 to 3pmNew
 $500,000Active4 beds 3 baths3,606 sq. ft.
8922 Redstone Drive, Pinckney, MI 48169
MLS# 20261064062Listed by: REAL ESTATE ONE GPF - New
 $725,000Active2 beds 2 baths1,147 sq. ft.
8881 Mcgregor Road, Pinckney, MI 48169
MLS# 20261064149Listed by: KW DOMAIN - Open Sun, 10am to 2pmNew
 $525,000Active2 beds 1 baths973 sq. ft.
11256 Algonquin Drive, Pinckney, MI 48169
MLS# 81026042285Listed by: RE/MAX PLATINUM - Open Sun, 12:30 to 2:30pmNew
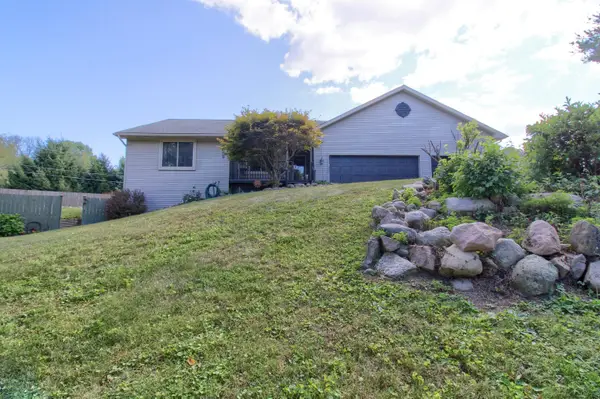 $480,000Active3 beds 3 baths2,439 sq. ft.
4952 Elmers Turn, Pinckney, MI 48169
MLS# 26042149Listed by: HOWARD HANNA REAL ESTATE - New
 $82,500Active0.7 Acres
Lot 5 Lombardy Court, Pinckney, MI 48169
MLS# 20261063809Listed by: REAL ESTATE ONE-DEXTER


Protect your home and budget from life's surprises with an Assurant Home Warranty, backed by a partner that supports you through every step of homeownership. Explore Plans.
© 2023 - 2026 ERA Franchise Systems LLC. All rights reserved. ERA Franchise Systems LLC fully supports the principles of the Fair Housing Act and the Equal Opportunity Act. ERA, ERA Real Estate powered, and their respective logos are registered service marks of ERA Franchise Systems LLC. Each office is independently owned and operated.